
Cross Ventilation
Cross ventilation is a passive building-design strategy in which air enters a space through openings on one side of a building and exits through openings on another side, creating a natural flow of fresh air. It is one of the most effective ways to improve indoor air movement without depending entirely on mechanical ventilation or air-conditioning systems.
The effectiveness of ventilation depends on building orientation, prevailing wind direction, window placement, opening size, internal layout, and surrounding obstructions. When openings are positioned on opposite or adjacent sides of a room, differences in wind pressure can drive air through the occupied space. This movement helps remove accumulated heat, humidity, odors, and indoor pollutants while bringing in outdoor air.
How Cross Ventilation Works
Cross ventilation generally relies on natural wind and pressure differences. When wind strikes a building, the windward side experiences higher pressure, while the opposite or leeward side experiences lower pressure. Appropriately positioned openings allow air to move from the higher-pressure side toward the lower-pressure side.
For effective airflow, designers should avoid blocking the air path with unnecessary partitions, oversized furniture, or poorly positioned internal walls. Open-plan layouts, transfer grilles, ventilated corridors, and appropriately positioned internal openings can improve air movement between spaces.
Importance in Sustainable Building Design
Cross ventilation is an important passive-design technique because it can reduce the need for mechanical cooling and ventilation under suitable climatic conditions. By promoting natural air movement, it can improve thermal comfort and indoor environmental quality while potentially reducing electricity consumption.
The International Energy Agency (IEA) recognizes passive design and efficient building strategies as important components of reducing energy demand in buildings. (IEA)
Cross ventilation is particularly useful in warm and naturally ventilated climates, although its effectiveness depends on outdoor temperature, humidity, wind availability, air quality, and occupant requirements. During extremely hot or humid conditions, natural ventilation may not provide adequate comfort, and mechanical cooling may still be necessary.
Design Considerations
Several factors should be considered when incorporating ventilation into a building:
- Building orientation: The building should respond to prevailing wind patterns where possible.
- Opening placement: Inlet and outlet openings should be positioned to create a clear airflow path.
- Opening size: Adequately sized openings improve potential airflow but must also consider rain, security, noise, and heat gain.
- Internal layout: Partitions and furniture should not unnecessarily obstruct airflow.
- External obstructions: Adjacent buildings, walls, vegetation, and other structures can significantly influence wind movement.
- Climate: Cross ventilation should be designed according to local temperature, humidity, wind, and seasonal conditions.
- Control: Windows, louvers, vents, and other openings should be controllable to manage airflow and weather conditions.
Benefits of Cross Ventilation
When appropriately designed, ventilation can improve indoor air freshness, assist heat removal, increase occupant comfort, and reduce dependence on mechanical ventilation and cooling. It can also contribute to lower operational energy consumption and support green-building objectives.
However, natural ventilation should not be assumed to provide adequate indoor air quality in every situation. Outdoor pollution, excessive humidity, extreme temperatures, noise, and security concerns may limit the use of open windows.
Conclusion
Cross ventilation is a simple but powerful passive-design strategy that uses natural airflow to improve indoor comfort and air quality. By carefully positioning openings, considering prevailing winds, maintaining clear internal airflow paths, and responding to local climatic conditions, architects and engineers can integrate natural ventilation into energy-efficient building design. When combined with shading, insulation, efficient HVAC systems, and other passive strategies, ventilation can contribute significantly to sustainable and climate-responsive buildings.
Relevant External Resources
#ClimateResponsiveDesign
What Is Cross Ventilation and Why Is It Important in Sustainable Building Design?
Cross ventilation is a passive ventilation strategy in which fresh outdoor air enters a building through openings on one side and exits through openings on another side. The movement is generally driven by differences in air pressure created by wind and temperature. By positioning windows, doors, vents, or other openings strategically, designers can create a natural airflow path through occupied spaces without depending entirely on mechanical ventilation systems.
Cross ventilation is particularly valuable in warm and moderate climates, where natural airflow can help remove accumulated heat and improve indoor comfort. The effectiveness of the strategy depends on factors such as building orientation, prevailing wind direction, opening size and location, internal partitions, surrounding buildings, vegetation, outdoor temperature, and humidity.
How Does Cross Ventilation Work?
When wind approaches a building, the windward side experiences relatively higher air pressure. The opposite or leeward side generally experiences lower pressure. If openings are provided on both sides, air can move through the building from the higher-pressure zone toward the lower-pressure zone.
For effective ventilation, designers should maintain a relatively unobstructed airflow path. Internal walls, partitions, furniture, and other elements can restrict airflow if they are poorly positioned. Window placement should therefore be considered together with the building’s internal layout rather than treated as an isolated architectural feature.
Why Is It Important for Sustainable Buildings?
Cross ventilation supports sustainable building design because it can reduce the need for mechanical cooling and ventilation under suitable climatic conditions. Natural airflow can help remove excess indoor heat and provide a more comfortable environment, potentially reducing electricity consumption associated with fans and air-conditioning.
The U.S. Department of Energy identifies natural ventilation as a strategy that can provide cooling and fresh air under appropriate environmental conditions.
Cross ventilation can also contribute to indoor environmental quality by replacing stale indoor air with outdoor air. This can help reduce concentrations of heat, odors, and some indoor pollutants. However, outdoor air quality must always be considered because opening windows can introduce pollutants, dust, noise, or excessive humidity.
Key Design Considerations
Effective ventilation requires careful planning. Building orientation should respond to prevailing wind patterns, while windows and other openings should be located to encourage airflow through occupied areas. The size and operability of openings should be appropriate for the local climate and building use.
External obstructions such as neighboring buildings and boundary walls can significantly affect wind movement. Similarly, internal partitions should not unnecessarily block the natural airflow path.
Cross ventilation works best when integrated with other passive strategies, including solar shading, appropriate building orientation, insulation, thermal mass, and daylighting. In hot or humid conditions, mechanical cooling may still be required when outdoor conditions are unsuitable for natural ventilation.
Conclusion
Cross ventilation is an effective passive-design technique that uses natural air movement to improve indoor comfort and ventilation. By strategically positioning openings and responding to local wind and climate conditions, buildings can reduce dependence on mechanical cooling and ventilation while improving indoor environmental quality. For sustainable architecture, cross ventilation provides a relatively simple way to reduce operational energy demand and create more climate-responsive buildings.
Relevant External Resources
- U.S. Department of Energy – Natural Ventilation
- International Energy Agency – Buildings
- ASHRAE – Official Website
#IndoorAirQuality
How Does Cross Ventilation Use Natural Air Movement to Improve Indoor Air Quality and Thermal Comfort?
Cross ventilation uses naturally occurring outdoor air movement to circulate fresh air through a building. It works by providing strategically positioned openings, such as windows, vents, louvers, or doors, on different sides of a room or building. When wind creates pressure differences between these openings, air flows through the occupied space, helping remove stale air, excess heat, moisture, and certain indoor pollutants. This makes ventilation an important passive-design strategy for improving both indoor air quality and thermal comfort.
Improving Indoor Air Quality
Indoor spaces can accumulate heat, humidity, odors, carbon dioxide, and pollutants from occupants, materials, appliances, and everyday activities.ventilation continuously replaces part of this indoor air with outdoor air when environmental conditions are suitable.
Fresh air typically enters through an opening on the windward or higher-pressure side and leaves through an opening on the opposite or lower-pressure side. This creates an airflow path through the occupied zone rather than allowing air to remain stagnant.
Effective ventilation can help dilute indoor contaminants and remove unwanted odors and moisture. However, natural ventilation is only beneficial when outdoor air quality is acceptable. If the surrounding environment has high levels of pollution, dust, smoke, or excessive humidity, opening windows may introduce these conditions indoors. The U.S. Department of Energy recognizes natural ventilation as a method of bringing outdoor air into buildings when conditions are appropriate.
Improving Thermal Comfort
Cross ventilation can also improve thermal comfort by increasing air movement across occupants’ skin. Even when indoor air temperature remains relatively high, moving air can enhance the body’s ability to lose heat through convection and evaporation.
Natural airflow can also help remove heat accumulated inside a building. Heat generated by occupants, lighting, appliances, and equipment can build up during the day. Strategically positioned openings allow this warmer air to escape while bringing in cooler outdoor air when outdoor conditions are favorable.
This can reduce the amount of time that mechanical cooling needs to operate, potentially lowering electricity consumption.
Importance of Building Design
The effectiveness of ventilation depends heavily on architectural design. Openings should be positioned according to prevailing wind directions, while internal partitions should allow air to move through occupied areas. Window size, opening height, building orientation, surrounding structures, vegetation, and internal heat sources should all be considered.
Designers can improve natural airflow by combining ventilation with shading, insulation, appropriate orientation, thermal mass, and high-performance windows. In some buildings, high-level openings can help release accumulated warm air, while lower-level openings provide replacement air.
Climate and Operational Considerations
Cross ventilation is most effective when outdoor conditions support natural ventilation. During extremely hot, cold, humid, polluted, or windy conditions, opening windows may reduce comfort or indoor air quality. Occupants therefore need appropriate control over windows and vents.
In buildings where natural ventilation cannot consistently meet air-quality or comfort requirements, mechanical ventilation or air-conditioning may need to supplement the passive strategy.
Conclusion
Cross ventilation improves indoor air quality by replacing stale indoor air with fresh outdoor air and improves thermal comfort by increasing air movement and helping remove excess heat. When properly designed around local climate, wind patterns, building orientation, and internal layout, it can reduce dependence on mechanical cooling and ventilation.
For sustainable buildings, ventilation is most effective when integrated with other passive-design measures rather than used as a standalone solution.
Relevant External Resources
- U.S. Department of Energy – Natural Ventilation
- International Energy Agency – Buildings
- ASHRAE – Official Website
#ThermalComfort
What Building Orientation, Window Placement, and Opening Sizes Are Effective for Achieving Cross Ventilation?
Effective cross ventilation depends on creating a clear and pressure-driven path for outdoor air to enter, move through occupied spaces, and exit the building. Building orientation, window placement, and opening size should therefore be considered together with prevailing wind conditions, internal layout, climate, and surrounding obstructions. There is no single window-to-floor-area ratio that works for every building; performance should be evaluated for the specific site and climate.
Building Orientation
The building should be positioned to take advantage of prevailing cooling winds, particularly during periods when natural ventilation is intended to provide cooling. Windward façades should ideally have openings that can act as air inlets, while leeward façades should provide outlets.
For naturally ventilated buildings, a relatively narrow floor plan is generally easier to ventilate because air has a shorter distance to travel through occupied spaces. The Whole Building Design Guide notes that buildings relying on natural ventilation are often designed with narrower floor plans because very wide spaces can be difficult to ventilate effectively.
Site planning is equally important. Nearby buildings, boundary walls, dense vegetation, and other obstructions can reduce or redirect wind before it reaches the openings. Therefore, wind conditions should be assessed at the actual building site rather than relying solely on regional climate data.
Window Placement
The most effective arrangement is generally to provide openings on two different sides of a room or building, creating both an inlet and an outlet. ventilation requires openings connected to positive and negative pressure zones.
Windows on opposite walls can provide a direct airflow path, while openings on adjacent walls can also work effectively depending on wind direction. Openings should be positioned so that air passes through the occupied zone rather than taking a short path directly from inlet to outlet.
Internal partitions should not unnecessarily block airflow. Where rooms cannot have exterior windows on both sides, internal transoms, louvers, grilles, or transfer openings can help maintain the ventilation path.
High-level exhaust openings can also be useful because warm air naturally rises. Combining lower-level inlet openings with higher outlets can therefore enhance both wind-driven and buoyancy-driven ventilation.
Opening Sizes
Opening size should be determined through climate-specific airflow calculations or simulation, rather than applying a universal percentage. The airflow produced by wind depends on the effective area of the openings, wind speed, wind direction, pressure differences, and window type.
Both inlet and outlet openings need to be adequately sized. The smaller effective opening can limit overall airflow, so providing a large inlet while having a very small outlet may not produce the expected ventilation rate. Window frames, insect screens, louvers, and other components also reduce the effective free area.
For example, a U.S. Department of Energy building-design calculation demonstrates that required operable-window area can vary substantially depending on heat gain, outdoor wind speed, window effectiveness, and whether insect screens are used. This illustrates why opening sizes should be calculated for the specific building rather than selected using a fixed rule.
Practical Design Approach
For effective cross ventilation:
- Orient the building to capture prevailing cooling winds.
- Provide operable openings on opposite or adjacent pressure zones.
- Keep airflow paths through occupied areas as unobstructed as possible.
- Use high-level outlets where appropriate to assist warm-air removal.
- Avoid excessive building depth where natural airflow cannot reach interior spaces.
- Account for screens, louvers, frames, and other reductions in effective opening area.
- Evaluate local wind conditions, outdoor air quality, humidity, and seasonal temperatures.
- Use airflow modelling or engineering calculations for larger or complex buildings.
Conclusion
Successful ventilation is primarily about creating an effective airflow path, not simply increasing the number or size of windows. Building orientation should respond to prevailing winds, openings should be positioned to establish effective inlet and outlet zones, and opening sizes should be calculated according to the building’s climate, wind conditions, heat gains, and ventilation requirements. When these factors are integrated during design, natural airflow can improve thermal comfort and indoor air quality while reducing dependence on mechanical cooling and ventilation.
Relevant External Resources
- U.S. Department of Energy – Natural Ventilation and Cooling
- Whole Building Design Guide – Natural Ventilation
- WBDG – Natural Ventilation Guidance
#EnergyEfficiency
How Can Cross Ventilation Reduce Dependence on Mechanical Cooling and Improve Energy Efficiency?
Cross ventilation can reduce dependence on mechanical cooling by using natural air movement to remove excess indoor heat and improve occupants’ perception of thermal comfort. Instead of relying continuously on air-conditioning systems to maintain comfortable conditions, a well-designed building can use wind-driven airflow and appropriate openings during periods when outdoor conditions are suitable. This makes ventilation an important passive-design strategy for reducing building energy demand.
Reducing Indoor Heat
Cross ventilation allows outdoor air to move through occupied spaces and remove heat generated by occupants, lighting, appliances, and equipment. When outdoor air is cooler than the indoor environment, this airflow can help lower indoor temperatures and prevent heat from accumulating.
The effectiveness of this approach depends on climate and time of day. During cooler evenings or mornings, natural ventilation can be particularly useful for removing heat accumulated during the day. In climates with suitable night-time conditions, this can also support night flushing, where cooler outdoor air is used to cool the building’s structure and interior before the next day.
Reducing Air-Conditioning Demand
When natural airflow provides sufficient thermal comfort, occupants may be able to operate air-conditioning systems less frequently or at higher temperature setpoints. Even a partial reduction in cooling operation can lower electricity consumption.
For example, a building may use ventilation during mild outdoor conditions and mechanical cooling only when temperatures or humidity become too high. This hybrid approach allows the building to take advantage of natural ventilation without compromising comfort when outdoor conditions are unsuitable.
The U.S. Department of Energy recognizes natural ventilation as a strategy that can provide cooling and reduce the need for mechanical systems when environmental conditions are appropriate.
Improving Perceived Thermal Comfort
Moving air can make occupants feel cooler even when indoor air temperature remains relatively high. Air movement increases heat transfer from the body and can enhance evaporative cooling from the skin.
This means that a naturally ventilated space may feel comfortable at a somewhat higher temperature than a space with still air. However, excessive air movement, high humidity, or very high outdoor temperatures can reduce comfort.
Supporting Energy-Efficient Building Design
Cross ventilation works best when integrated with other passive strategies. External shading, insulation, reflective roofs, appropriate building orientation, daylighting, and thermal mass can reduce heat entering the building and make natural ventilation more effective.
Building orientation and window placement should respond to local wind patterns. Openings on opposite or suitably positioned sides can establish an airflow path, while internal layouts should avoid unnecessarily obstructing air movement.
Important Limitations
Cross ventilation cannot replace mechanical cooling under all conditions. Extremely hot or humid weather, poor outdoor air quality, high noise levels, security requirements, and periods of low wind can limit natural ventilation.
For this reason, sustainable buildings often use a mixed-mode strategy, switching between natural and mechanical ventilation according to outdoor conditions, indoor temperature, humidity, and occupancy.
Conclusion
Cross ventilation improves energy efficiency by using naturally available air movement to remove indoor heat and improve thermal comfort. When conditions are suitable, it can reduce the operating hours and energy consumption of air-conditioning systems. Its greatest value comes from integrating it with other passive-design measures and intelligent controls.
When properly designed for the local climate, ventilation can help create buildings that are more comfortable, energy-efficient, and responsive to their environment while reducing reliance on mechanical cooling.
Relevant External Resources
- U.S. Department of Energy – Natural Ventilation
- International Energy Agency – Buildings
- Whole Building Design Guide – Natural Ventilation
#GreenBuilding
What Are the Key Design Considerations and Limitations When Implementing Cross Ventilation?
Cross ventilation can be an effective passive strategy for improving indoor air movement, thermal comfort, and building energy efficiency. However, successful implementation requires careful consideration of the building’s climate, orientation, openings, internal layout, outdoor conditions, and occupant requirements. Natural ventilation does not perform equally well in every location or building type, so it should be treated as a climate-responsive design strategy rather than a universal replacement for mechanical ventilation.
Key Design Considerations
1. Building Orientation
The building should be oriented to take advantage of prevailing cooling winds. Wind direction can vary considerably by season and site, so designers should consider local climate data and site-specific conditions rather than relying only on regional averages. Nearby buildings, walls, vegetation, and terrain can significantly alter airflow.
2. Window and Opening Placement
Effective ventilation generally requires separate inlet and outlet openings. Openings should be positioned so air can move through occupied areas rather than taking a short route directly between two windows. Operable windows allow occupants or automated controls to adjust ventilation according to outdoor conditions. High-level openings, clerestories, or roof vents can also assist in removing accumulated warm air.
3. Building Depth and Internal Layout
Naturally ventilated buildings should generally have relatively shallow floor plans because air movement becomes less effective as the distance between openings increases. Internal partitions, furniture, and other obstructions should not unnecessarily block airflow. Louvers, grilles, transoms, or internal openings can help maintain airflow between spaces where conventional doors cannot remain open.
4. Opening Size and Control
The size and effective free area of inlet and outlet openings strongly influence airflow. Window frames, insect screens, louvers, and other components can reduce the actual opening available for air movement. Designers should therefore evaluate effective opening areas rather than relying solely on nominal window dimensions.
5. Climate and Humidity
Climate is one of the most important limitations. Natural ventilation can work well in climates with suitable temperatures and regular breezes, but it may be less effective in extremely hot or humid conditions. Natural ventilation can move air and improve comfort, but it does not inherently remove humidity from incoming outdoor air.
6. Indoor Air Quality
Outdoor air quality must be evaluated before relying heavily on open windows. Traffic pollution, industrial emissions, smoke, dust, pollen, and other contaminants can enter through ventilation openings. The U.S. Department of Energy specifically advises against using natural ventilation when outdoor air quality is poor.
7. Integration With Mechanical Systems
Cross ventilation can be combined with mechanical cooling in a mixed-mode ventilation strategy. Natural ventilation can be used when outdoor conditions are favorable, while mechanical systems provide cooling or ventilation when conditions become unsuitable. Operable windows should be coordinated with HVAC controls so that air-conditioning does not operate unnecessarily while windows are open.
Key Limitations
Cross ventilation can be affected by low wind speeds, extreme temperatures, high humidity, outdoor pollution, noise, security requirements, rain, and seasonal changes. It may also be difficult to provide adequate airflow to deep-plan buildings or interior rooms without exterior openings.
Building codes and fire-safety requirements can create additional constraints, particularly where ventilation openings could allow smoke or fire to spread between spaces.
Conclusion
Successful cross ventilation requires an integrated approach involving building orientation, local wind conditions, opening placement, effective opening area, internal layout, climate, outdoor air quality, and occupant control. Its limitations should be assessed during the early design stage rather than after construction.
When conditions are favorable, cross ventilation can reduce cooling energy demand and improve thermal comfort. When conditions are unfavorable, a well-designed building should be capable of switching to mechanical ventilation or cooling. Therefore, the most practical approach for many modern buildings is to combine passive cross ventilation with efficient mechanical systems and appropriate controls.
Relevant External Resources
- Whole Building Design Guide – Natural Ventilation
- U.S. Department of Energy – Natural Ventilation and Cooling
- WBDG – HVAC Integration of the Building Envelope
#SustainableArchitecture
Case Study of Cross Ventilation: CII–Sohrabji Godrej Green Business Centre
The CII–Sohrabji Godrej Green Business Centre (CII-GBC) in Hyderabad is a notable Indian example of sustainable building design that incorporates natural ventilation strategies. The building was designed to reduce dependence on conventional energy systems by combining passive architectural techniques with efficient mechanical systems and renewable energy. CII describes the Green Business Centre as a centre of excellence for energy, environmental sustainability, green buildings, and renewable energy.
Project Background
Located in Hyderabad’s hot and dry climate, the building was designed with environmental conditions as an important consideration. It received a LEED Platinum rating in 2003, becoming one of the early high-profile examples of green-building design in India. The building uses several passive strategies to reduce heat gain and improve natural environmental performance.
One of its notable ventilation features is the use of wind towers. A case-study document on the project identifies two wind towers specifically designed to improve natural ventilation. These features help capture and direct air movement into the building, supporting passive cooling and reducing dependence on mechanical systems.
How Natural Ventilation Was Applied
The building’s ventilation strategy goes beyond simply installing operable windows. Its architectural form and external features were designed to interact with wind movement and the surrounding environment.
Wind towers can help capture outdoor air and direct it into internal spaces. Pressure differences and temperature differences then assist air movement through the building. Properly designed openings allow warmer indoor air to escape while fresh outdoor air enters, creating an airflow cycle.
This approach demonstrates an important principle of cross ventilation: building form, orientation, openings, and ventilation features need to work together. TERI’s guidance on natural ventilation similarly emphasizes building orientation, wind incidence, external features, and pressure differences when designing for effective airflow.
Energy-Efficiency Benefits
The ventilation strategy forms part of a wider passive-design approach. TERI has reported that the CII-Godrej Green Business Centre achieved approximately 35% energy savings through efficient lighting and HVAC systems, demonstrating how passive strategies can work alongside efficient mechanical systems rather than necessarily replacing them entirely.
The building has subsequently achieved an IGBC Net Zero Energy Platinum rating. CII reports annual energy consumption of approximately 200–204 MWh and onsite solar photovoltaic generation of approximately 220 MWh annually.
These figures represent the building’s broader energy strategy rather than cross ventilation alone. It is therefore important not to attribute the total energy savings or net-zero performance solely to natural ventilation.
Key Lessons
The CII-GBC case study provides several useful lessons for architects and building professionals:
- Climate-responsive design should be considered from the earliest planning stage.
- Wind towers and other architectural features can enhance natural airflow.
- Building geometry can influence pressure differences and ventilation effectiveness.
- Natural ventilation works best when integrated with shading, efficient HVAC, daylighting, and renewable energy.
- Passive strategies should be evaluated according to local climate and site conditions.
- Natural ventilation can reduce mechanical cooling requirements but does not necessarily eliminate mechanical systems.
Conclusion
The CII–Sohrabji Godrej Green Business Centre demonstrates how natural ventilation can be integrated into a high-performance commercial building. Its wind towers, climate-responsive design, energy-efficient systems, and renewable-energy integration show that cross ventilation and related passive strategies can contribute to a broader sustainable-building approach.
The key takeaway is that successful cross ventilation is not simply about opening windows. It requires careful consideration of wind direction, building form, pressure zones, opening locations, internal airflow paths, and climate. When these elements are integrated effectively, natural ventilation can improve indoor comfort while helping reduce dependence on energy-intensive cooling systems.
Relevant External Resources
- CII – Green Business Centre
- TERI – Eco-Design and Sustainable Buildings
- Whole Building Design Guide – Natural Ventilation
- CII-GBC Energy Efficiency Information
#PassiveDesign
White Paper on Cross Ventilation
Executive Summary
Cross ventilation is a passive building-design strategy that uses natural air movement to bring outdoor air into occupied spaces and remove warmer or stale indoor air. By positioning openings on different sides of a building or room, designers can create pressure differences that drive airflow without relying entirely on mechanical fans or air-conditioning systems.
When appropriately designed for local climate conditions, cross ventilation can support thermal comfort, indoor air quality, and building energy efficiency. The Bureau of Energy Efficiency (BEE) recognizes natural ventilation as an important consideration in residential building-envelope design, while India’s energy-efficiency guidance provides specific recommendations for opening placement and openable window area.
This white paper examines the principles, design requirements, benefits, limitations, applications, and implementation considerations associated with cross ventilation in sustainable buildings.
1. Introduction
Buildings consume significant amounts of energy for cooling and ventilation, particularly in warm climates. Conventional mechanical systems can provide reliable temperature and air-quality control but may contribute substantially to electricity consumption.
Cross ventilation offers a passive alternative when outdoor conditions are suitable. Instead of mechanically moving air, it uses wind pressure and temperature differences to create airflow through a building. The approach can be incorporated into residential buildings, offices, educational facilities, institutional buildings, and other spaces where natural ventilation is appropriate.
The Whole Building Design Guide notes that natural ventilation can reduce energy use and operating costs in favorable climates and building types. It also emphasizes that ventilation performance depends strongly on the size and placement of openings.
2. How Cross Ventilation Works
Cross ventilation typically uses openings on opposite or adjacent sides of a room or building. Wind striking one façade creates a relatively higher-pressure zone, while air leaving another opening creates a lower-pressure zone. This pressure difference drives air through the occupied space.
The basic airflow sequence is:
Outdoor air inlet → occupied space → indoor heat and pollutants removed → outdoor air outlet
Cross ventilation can also work with buoyancy effects. Warm indoor air tends to rise, allowing higher-level openings to assist in exhausting accumulated heat. Combining lower-level inlet openings with higher-level outlets can therefore enhance natural airflow.
According to BEE’s residential natural-ventilation guidance, openings on adjacent or opposite external walls can help maximize cross ventilation. Where a room has only one external wall, a higher-level internal opening or multiple windows can improve air movement.
3. Building Orientation
Building orientation is a fundamental factor in successful cross ventilation. The building should be planned to respond to prevailing wind directions, particularly during periods when natural ventilation is intended to provide cooling.
Site conditions must also be evaluated. Adjacent buildings, boundary walls, vegetation, terrain, and other structures can redirect or obstruct wind before it reaches the building.
Naturally ventilated buildings generally benefit from relatively shallow or narrow floor plans, because outdoor air has a shorter distance to travel through occupied spaces. The Whole Building Design Guide identifies narrow building configurations as an important consideration for distributing fresh air effectively.
4. Window Placement and Opening Design
Opening placement is more important than simply increasing the total number of windows. Effective cross ventilation requires a clear inlet and outlet pathway.
Openings can be positioned on:
- Opposite external walls
- Adjacent external walls
- An external wall combined with a higher-level internal opening
- Multiple separated windows on the same external wall where cross ventilation is not possible
BEE’s guidance specifically recommends distributing openable areas to maximize the airflow path through rooms.
Opening sizes should be determined according to climate, wind conditions, room geometry, occupancy, and ventilation requirements. Screens, frames, louvers, and other elements can reduce the effective free area and should therefore be considered during design.
5. Openable Window Area
India’s residential energy-efficiency guidance provides climate-specific minimum openable window-to-floor area ratios for natural ventilation. The published guidance lists values ranging from 8.33% to 16.66%, depending on climatic zone. For example, the minimum values shown are 10% for hot-dry, 16.66% for warm-humid, 12.50% for composite and temperate, and 8.33% for cold climates.
These values should be understood as code-related guidance rather than a universal guarantee of effective cross ventilation. Actual performance depends on wind speed, direction, opening configuration, internal obstructions, and building geometry.
6. Thermal Comfort Benefits
Moving air can improve thermal comfort by increasing heat transfer from occupants to the surrounding air. This can make a space feel cooler without necessarily reducing its air temperature by the same amount.
Natural ventilation can also remove accumulated heat from building interiors. When outdoor conditions are cooler than indoor conditions, ventilation can help discharge heat generated by occupants, lighting, appliances, and equipment.
However, cross ventilation is not equivalent to air-conditioning. Natural ventilation generally cannot control temperature and humidity with the same precision as mechanical systems.
7. Indoor Air Quality
Cross ventilation can improve indoor air quality by replacing stale indoor air with outdoor air. This can help remove odors, excess moisture, carbon dioxide, and certain indoor pollutants.
However, outdoor air quality must be evaluated before relying heavily on natural ventilation. Pollution, dust, smoke, pollen, and traffic emissions may enter through open windows.
Natural ventilation also does not inherently dehumidify incoming air. The Whole Building Design Guide identifies humidity as an important limitation, particularly in humid climates.
8. Energy-Efficiency Benefits
The primary energy benefit of cross ventilation is its potential to reduce mechanical cooling and ventilation requirements.
When outdoor conditions are suitable, occupants may use natural airflow instead of air-conditioning. Buildings can also use mixed-mode ventilation, where natural ventilation operates during favorable periods and mechanical cooling or ventilation operates when conditions become unsuitable.
The Whole Building Design Guide notes that, in favorable climates and building types, natural ventilation can provide substantial energy savings.
Energy savings should not be assumed automatically. They depend on how often outdoor conditions support natural ventilation, building envelope performance, occupant behavior, and HVAC controls.
9. Integration With Sustainable Building Design
Cross ventilation is most effective when integrated with other passive strategies, including:
- Building orientation
- External solar shading
- High-performance glazing
- Thermal insulation
- Appropriate thermal mass
- Cool roofs
- Daylighting
- Efficient ceiling fans
- Automated ventilation controls
- Energy-efficient HVAC systems
BEE’s residential building guidance specifically links envelope design with heat gain, natural ventilation, daylighting, thermal comfort, and cooling demand.
10. Codes and Standards
Natural ventilation should be designed in accordance with applicable building codes and ventilation standards. India’s Energy Conservation Building Code (ECBC) requires habitable spaces to be ventilated with outdoor air and allows natural ventilation, mechanical ventilation, or applicable combinations.
For professional projects, designers should also consider relevant requirements of the National Building Code of India, applicable state or local regulations, fire-safety requirements, and relevant ASHRAE standards.
ASHRAE’s natural-ventilation guidance emphasizes evaluating natural ventilation during the early design stages and considering thermal comfort, indoor air quality, energy performance, and changing outdoor conditions.
11. Limitations and Challenges
Cross ventilation has several limitations. Its performance depends on environmental conditions that cannot always be controlled.
Major limitations include:
- Low or inconsistent wind speeds
- Extreme outdoor temperatures
- High outdoor humidity
- Poor outdoor air quality
- Traffic and environmental noise
- Security concerns
- Rain penetration
- Seasonal changes in wind direction
- Deep-plan buildings
- Internal partitions blocking airflow
- Occupants failing to operate windows appropriately
Fire and smoke-control requirements can also restrict the use of openings between spaces. Natural ventilation therefore requires coordination with fire-safety and building-code requirements.
12. Monitoring and Performance Verification
For larger or high-performance buildings, designers can use computational fluid dynamics (CFD), airflow modelling, building energy simulation, and environmental monitoring to evaluate ventilation performance.
Post-occupancy monitoring can include indoor temperature, relative humidity, carbon dioxide concentration, air velocity, window operation, and HVAC energy consumption.
Monitoring helps determine whether the intended ventilation strategy is actually delivering adequate airflow and comfort.
13. Industry Applications
Cross ventilation can be applied in many building types, including:
- Residential buildings
- Schools and universities
- Offices
- Hotels
- Healthcare facilities where appropriate
- Warehouses
- Workshops
- Community buildings
- Low-rise commercial buildings
Its suitability depends on occupancy, indoor air-quality requirements, climate, building function, and applicable regulations.
For buildings with stringent environmental-control requirements, such as certain laboratories or healthcare spaces, natural ventilation may need to be limited or supplemented with mechanical systems.
14. Future Role in Sustainable Buildings
As buildings move toward lower operational energy consumption and reduced carbon emissions, passive ventilation strategies are increasingly relevant. Cross ventilation can contribute to resilience by providing a method of maintaining some level of airflow when mechanical systems are not operating, provided outdoor conditions are suitable.
ASHRAE notes that natural ventilation has potential to reduce building energy use and improve thermal comfort, while emphasizing the need to consider future climate conditions and extreme weather when evaluating its feasibility. (ASHRAE)
Conclusion
Cross ventilation is a practical passive-design strategy that uses natural air movement to improve indoor environmental quality and potentially reduce cooling energy consumption. Its effectiveness depends on building orientation, prevailing winds, opening placement, opening size, internal layout, climate, outdoor air quality, and occupant control.
The most successful approach is to integrate cross ventilation with other sustainable design strategies rather than treating it as a standalone solution. Proper analysis during the design stage, supported by climate data, airflow modelling, applicable codes, and post-occupancy monitoring, can help ensure that the system delivers its intended performance.
For Indian buildings, BEE’s guidance provides useful climate-specific information on openable window areas and strategies for maximizing cross ventilation.
Relevant External Resources
- Bureau of Energy Efficiency – Eco Niwas Samhita
- BEE – Energy Conservation and Sustainable Building Code
- Whole Building Design Guide – Natural Ventilation
- ASHRAE – Natural Ventilation Design Guides
- ASHRAE – Natural Ventilation Guidance
#NaturalVentilation
Industry Application of Cross Ventilation
Cross ventilation has important applications across the building and construction industry as a passive strategy for improving indoor air movement, thermal comfort, and energy efficiency. Rather than relying entirely on mechanical fans or air-conditioning systems, it uses natural pressure differences, prevailing winds, and strategically positioned openings to move outdoor air through occupied spaces.
Its application is particularly valuable in buildings where thermal conditions and ventilation requirements allow natural airflow to supplement or reduce mechanical cooling.
1. Residential Construction
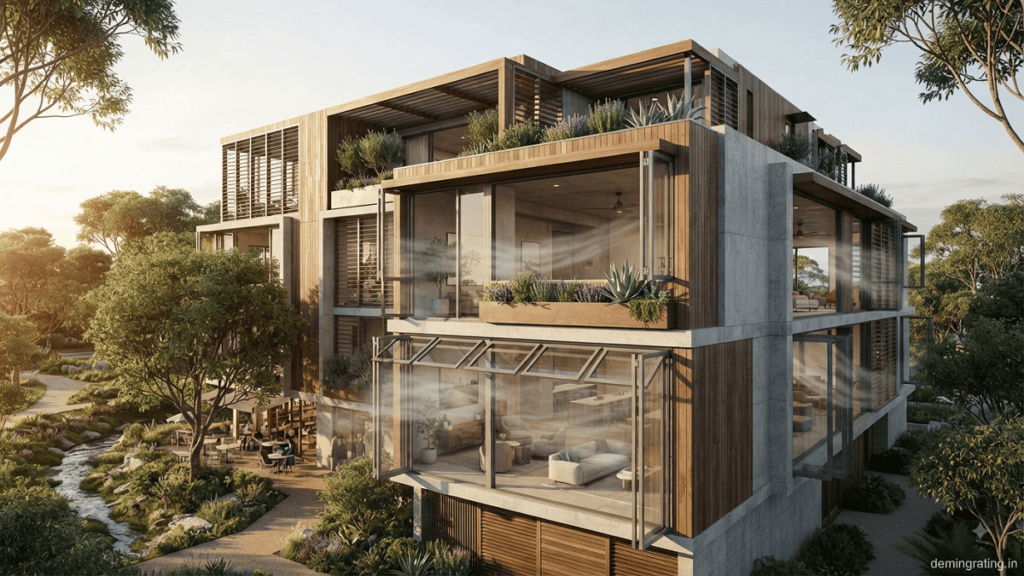
Cross ventilation is widely applicable to houses, apartments, and residential developments. Designers can position windows on opposite or adjacent façades to establish an airflow path through living rooms, bedrooms, and other occupied areas.
In India’s residential energy-efficiency guidance, the Bureau of Energy Efficiency emphasizes window placement and openable areas as important factors for achieving natural ventilation.
Courtyards, balconies, ventilated corridors, and appropriately designed openings can further improve airflow in residential projects.
2. Commercial Office Buildings
Office buildings can use cross ventilation to reduce cooling requirements during periods when outdoor conditions are comfortable. Perimeter offices can be designed with operable windows, while atriums and ventilation shafts can support airflow through appropriate building configurations.
A mixed-mode ventilation approach is particularly useful in commercial buildings. Natural ventilation can operate during favorable weather, while mechanical HVAC systems provide cooling when temperatures, humidity, or outdoor air quality become unsuitable.
This approach can reduce HVAC operating hours and contribute to lower building energy consumption.
3. Educational Buildings
Schools, colleges, universities, and training facilities are well suited to passive ventilation strategies because classrooms have predictable occupancy patterns and generally require good ventilation.
Windows positioned on opposite walls can allow fresh air to move across classrooms. High-level openings can also help remove accumulated warm air.
Proper ventilation is particularly important in classrooms because high occupancy can rapidly increase carbon dioxide levels and indoor heat. Natural ventilation can provide useful outdoor-air exchange when environmental conditions are suitable.
4. Hospitality Industry
Hotels, resorts, restaurants, and other hospitality facilities can incorporate cross ventilation into guest rooms, common areas, restaurants, corridors, and semi-open spaces.
Hotels in suitable climates can use natural airflow in transitional spaces such as lobbies, courtyards, balconies, and covered outdoor areas. Guest-room design can also incorporate operable openings where outdoor air quality, security, noise, and climate conditions permit.
Cross ventilation can complement energy-efficient HVAC systems and reduce cooling demand during favorable periods.
5. Industrial and Warehouse Buildings
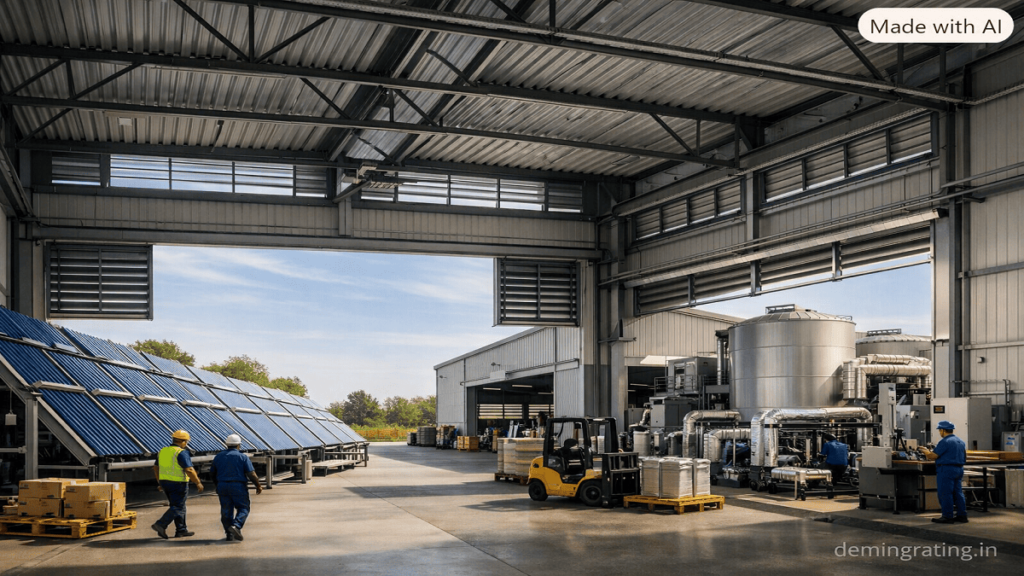
Industrial facilities, workshops, warehouses, and manufacturing spaces may have significant internal heat gains from machinery, lighting, and occupants. Cross ventilation can help remove accumulated heat when outdoor conditions are suitable.
Large openings, high-level vents, louvers, roof ventilators, and strategically positioned wall openings can create airflow through large industrial spaces. In buildings with substantial heat generation, high-level exhaust openings can assist in removing rising warm air.
However, industrial facilities must carefully evaluate workplace safety, dust, fumes, pollutants, process requirements, and occupational-health regulations before relying on natural ventilation.
6. Institutional Buildings
Libraries, community centres, government buildings, and other institutional facilities can use cross ventilation as part of climate-responsive architectural design.
The strategy can be particularly effective in low-rise buildings with relatively shallow floor plans. Where internal rooms do not have direct exterior openings, designers can use internal transfer openings, ventilation shafts, courtyards, or atriums to improve airflow.
7. Healthcare Applications
Healthcare buildings require special consideration because ventilation requirements vary significantly between different areas. Cross ventilation may be appropriate in selected non-critical spaces, waiting areas, naturally ventilated wards where permitted, or semi-open areas.
However, areas requiring strict control of airborne contaminants, pressure relationships, temperature, humidity, or infection-control conditions generally require appropriately designed mechanical ventilation systems. Natural ventilation should therefore be applied selectively and according to healthcare standards and regulations.
8. Sustainable Building Projects
Cross ventilation is particularly relevant to green-building projects because it can contribute to passive cooling and reduced mechanical energy consumption.
The Whole Building Design Guide identifies natural ventilation as a strategy that can reduce energy consumption and improve occupant comfort when properly matched to climate and building type.
Cross ventilation can also be combined with shading, insulation, daylighting, efficient fans, thermal mass, and high-performance building envelopes.
9. Design and Implementation Considerations
Industry professionals should evaluate several factors before implementing cross ventilation:
- Local prevailing wind direction and speed
- Building orientation
- Window and opening locations
- Effective opening area
- Building depth
- Internal partitions
- External obstructions
- Outdoor temperature and humidity
- Outdoor air quality
- Noise and security
- Rain protection
- Occupancy patterns
- Applicable building and fire-safety regulations
For larger or complex projects, computational fluid dynamics and building-performance simulation can help evaluate airflow before construction.
Conclusion
Cross ventilation has broad industry applications across residential, commercial, educational, hospitality, institutional, industrial, and selected healthcare buildings. Its primary value lies in using natural airflow to improve indoor conditions while potentially reducing reliance on mechanical cooling and ventilation.
The strategy is most effective when incorporated during the early architectural planning stage. Building orientation, opening placement, internal layout, climate, and surrounding site conditions should be evaluated together rather than treating ventilation as an afterthought.
For sustainable construction, cross ventilation should generally complement—not automatically replace—mechanical HVAC systems. A well-designed mixed-mode building can use natural ventilation when outdoor conditions are favorable and efficient mechanical systems when they are not. This balanced approach can provide greater comfort, energy efficiency, and operational flexibility.
Relevant External Resources
- Bureau of Energy Efficiency – Eco Niwas Samhita
- Whole Building Design Guide – Natural Ventilation
- U.S. Department of Energy – Natural Ventilation
- ASHRAE
#CrossVentilation
Ask FAQs
What is cross ventilation in building design?
Cross ventilation is a passive ventilation strategy that uses natural air movement to circulate fresh outdoor air through a building. It typically works by placing operable windows, vents, or other openings on opposite or adjacent sides of a room. Wind pressure differences encourage air to enter through one opening and leave through another. This movement can remove accumulated heat, odors, moisture, and some indoor pollutants. Cross ventilation is commonly incorporated into residential, commercial, educational, institutional, and other buildings where outdoor conditions are suitable.
How does cross ventilation improve energy efficiency?
Cross ventilation can reduce dependence on mechanical cooling and ventilation by using naturally available wind to move air through occupied spaces. When outdoor conditions are cooler and comfortable, natural airflow can help remove indoor heat and improve occupants’ thermal comfort, potentially reducing air-conditioning operating hours. Its effectiveness increases when combined with other passive strategies such as solar shading, insulation, appropriate building orientation, and efficient building envelopes. However, energy savings vary according to climate, building design, occupancy, wind conditions, and how often natural ventilation can replace mechanical cooling.
What building features are important for effective cross ventilation?
Effective cross ventilation depends on appropriate building orientation, window placement, opening size, internal layout, and prevailing wind conditions. Openings on opposite or suitably positioned façades can create an effective airflow path through occupied spaces. Relatively shallow floor plans generally make natural airflow easier to achieve, while internal partitions and furniture should not unnecessarily obstruct air movement. High-level vents can also assist in removing accumulated warm air. The Whole Building Design Guide provides guidance on incorporating natural ventilation into building design.
Can cross ventilation completely replace air-conditioning?
Not always. Cross ventilation works best when outdoor temperatures, humidity, wind conditions, and air quality are suitable. During extremely hot or humid weather, periods of low wind, or when outdoor pollution is high, natural ventilation may not provide adequate comfort or indoor air quality. For this reason, many modern buildings use a mixed-mode approach, combining natural ventilation with efficient mechanical cooling and ventilation. This allows the building to use natural airflow when conditions are favorable while maintaining reliable environmental control when they are not.
What are the main limitations of cross ventilation?
The main limitations include unpredictable wind conditions, high outdoor temperatures, humidity, air pollution, noise, rain, security concerns, and building layouts that prevent effective airflow. Cross ventilation can also be challenging in deep-plan buildings or interior spaces without suitable openings. Designers must consider local climate, surrounding buildings, outdoor air quality, fire-safety requirements, and applicable building codes. When properly evaluated, cross ventilation can still be an effective component of sustainable building design and passive cooling strategies.
Table of Contents
Disclaimer: This content is for general informational purposes only. Cross-ventilation performance varies by climate, building design, site conditions, and applicable regulations. Consult qualified professionals for project-specific design and compliance requirements.