
Minimum Daylighting: Standards, Requirements, and Design Considerations
Minimum daylighting refers to the minimum amount of natural light that should reach an occupied space to provide adequate visual comfort, reduce dependence on artificial lighting, and create a healthier indoor environment. In architectural design, daylighting is not simply a matter of providing large windows; it involves considering window size and position, room depth, building orientation, surrounding obstructions, glazing, surface reflectance, shading, and local climate.
One traditional method of evaluating daylight is the Daylight Factor (DF). It represents the ratio of indoor illuminance from daylight to the simultaneous outdoor illuminance under a defined sky condition, expressed as a percentage. In simplified form, it is calculated as: DF = (Indoor illuminance / Outdoor illuminance) × 100. The daylight factor considers light received directly from the sky as well as light reflected from external and internal surfaces.
There is no single universal minimum daylight requirement applicable to every building. The appropriate target depends on the building type, room function, climate, local building regulations, Minimum Daylighting and the standard being followed. For example, older GGBC guidance used a minimum daylight factor of 2% for qualifying occupied spaces under specified conditions. Modern daylight standards increasingly use dynamic metrics such as Spatial Daylight Autonomy (sDA), which evaluates how much of a space receives a specified illuminance level for a percentage of occupied hours during the year. The current WELL v3 daylight modeling criteria, for example, require sDA300,50% for at least 55% of regularly occupied space, while limiting excessive sunlight exposure through an Annual Sunlight Exposure criterion.
For buildings in India, daylighting should also be considered in relation to the climatic conditions of the site. A recent Bureau of Indian Standards draft discussing daylighting notes that recommended outdoor design sky illuminance varies by climate, with values ranging from approximately 6,800 lux in cold climates to 10,500 lux in hot-dry climates. It also emphasizes controlling direct sunlight because excessive solar penetration can cause glare and overheating. The Bureau of Energy Efficiency’s ECBC guidance similarly explains the role of illuminance and daylight factor in building design.
Achieving minimum daylighting requires more than increasing window area. Proper orientation, appropriate window placement, light shelves, reflective interior finishes, shading devices, courtyards, atriums, skylights, and suitable glazing can improve daylight distribution while controlling glare and heat gain. Designers should therefore aim for adequate and evenly distributed daylight rather than maximum sunlight.
For professional reference, architects and building designers can consult the WELL Building Standard daylight modeling requirements, RICS Daylighting and Sunlighting standard, and relevant Indian building-energy guidance from the Bureau of Energy Efficiency. These resources help designers move beyond simple window-size rules Minimum Daylighting Minimum Daylighting and evaluate daylight performance using measurable criteria.
Ultimately, minimum daylighting should be treated as a performance requirement, not merely an architectural rule of thumb. A well-designed building provides sufficient natural illumination for occupants while maintaining visual comfort, limiting glare and overheating, Minimum Daylighting and reducing unnecessary electrical lighting demand.
#GreenArchitecture
What Is Minimum Daylighting and Why Is It Important in Sustainable Building Design?
Minimum daylighting refers to the provision of an adequate amount of natural light within an indoor space to support comfortable and functional use during daylight hours. It is an important consideration in architectural planning because buildings should provide sufficient illumination without relying entirely on artificial lighting. Minimum daylighting is influenced by factors such as window size, room dimensions, building orientation, glazing type, external obstructions, interior surface finishes, Minimum Daylighting and the local climate.
In sustainable building design, daylighting is generally evaluated through measurable performance criteria rather than simply determining how much window area a room has. One commonly used traditional metric is the Daylight Factor (DF), which expresses indoor daylight illuminance as a percentage of simultaneous outdoor illuminance under a standardized overcast sky. Modern building standards also increasingly use annual performance metrics such as Spatial Daylight Autonomy (sDA), which evaluates whether a space receives a target level of daylight for a specified percentage of occupied hours. The WELL Building Standard is one example of a contemporary framework that uses annual daylight modeling.
Why Is Minimum Daylighting Important?
The primary benefit of adequate daylighting is energy efficiency. When sufficient natural light reaches regularly occupied areas, occupants can reduce their dependence on electric lighting during daytime hours. This can lower lighting energy consumption and, depending on the building Minimum Daylighting and lighting system, reduce associated cooling loads.
Daylighting can also contribute to occupant well-being and visual comfort. Access to natural light helps create more pleasant indoor environments and provides occupants with a connection to outdoor conditions. However, sustainable daylighting design must balance sufficient illumination with glare control and solar heat management. Excessive direct sunlight can create uncomfortable glare Minimum Daylighting and increase indoor temperatures, potentially causing greater dependence on mechanical cooling.
Daylighting also supports broader sustainable design objectives. Effective window placement, building orientation, shading devices, light shelves, courtyards, skylights, and reflective interior surfaces can help distribute natural light more evenly throughout a building. These strategies can improve the overall environmental performance of offices, schools, residences, healthcare facilities, Minimum Daylighting and other occupied spaces.
For Indian projects, daylighting should be considered alongside local climate conditions and applicable building regulations and energy-efficiency guidance. The Bureau of Energy Efficiency (BEE) provides resources related to energy-efficient building design, while the Bureau of Indian Standards (BIS) publishes relevant Indian standards and technical documents.
Ultimately, minimum daylighting is not simply about installing larger windows. It is about providing useful natural illumination while controlling glare, heat gain, and excessive solar exposure. When properly integrated into the building design from the early planning stage, daylighting can improve occupant comfort, reduce energy demand, Minimum Daylighting and support the goals of sustainable architecture.
#BuildingEnergyEfficiency
How Can Windows, Skylights, Light Shelves, and Building Orientation Provide Adequate Natural Daylight?
Providing adequate natural daylight is an important objective in sustainable building design. A well-planned daylighting strategy can reduce dependence on artificial lighting, improve visual comfort, and create healthier and more pleasant indoor environments. However, successful daylighting is not achieved by simply increasing the number or size of windows. It requires careful coordination of windows, skylights, light shelves, and building orientation with the building’s climate, use, geometry, Minimum Daylighting and surrounding environment.
Windows
Windows are the most common source of natural daylight in buildings. Their size, position, height, orientation, and glazing properties determine how much daylight enters a room and how deeply it penetrates the interior. Higher windows can allow daylight to reach farther into a space, while appropriately distributed windows can provide more uniform illumination. Window-to-wall ratios should be selected carefully because excessive glazing can increase glare and solar heat gain. External shading devices such as overhangs, fins, and louvers can help control direct sunlight while maintaining useful daylight.
Skylights
Skylights introduce daylight from above and can be particularly effective in spaces where conventional side windows cannot provide sufficient illumination. They can distribute natural light more deeply into large floor areas, atriums, corridors, and single-storey spaces. However, skylights must be carefully designed to prevent excessive solar heat gain and glare. Diffusing glazing, shading systems, Minimum Daylighting and appropriate skylight-to-roof-area ratios can help maintain comfortable conditions.
Light Shelves
Light shelves are horizontal architectural elements that reflect sunlight and skylight toward the ceiling and deeper into a room. They generally consist of an upper reflective surface positioned near a window. By redirecting daylight toward the ceiling, light shelves can improve daylight distribution while reducing excessive brightness near the window. Their effectiveness depends on factors such as window height, shelf depth, surface reflectance, orientation, Minimum Daylighting and surrounding conditions.
Building Orientation
Building orientation has a major influence on daylight availability and solar exposure. Orienting a building appropriately can help maximize useful daylight while reducing unwanted heat gain. In many climates, designers consider the sun’s seasonal path when positioning façades, windows, shading systems, and major occupied spaces. Orientation should always be evaluated in relation to the project’s specific geographic location and climate rather than following a universal rule.
Together, these strategies create a layered daylighting system. Windows provide controlled side lighting, skylights introduce top lighting, light shelves distribute daylight deeper into rooms, and building orientation determines how the building interacts with the sun throughout the day and year.
Designers can use daylight simulation tools to evaluate these strategies before construction. Resources such as the WELL Building Standard provide guidance on daylight performance, while the Bureau of Energy Efficiency (BEE) provides Indian energy-efficiency resources for building design.
Ultimately, effective daylighting requires a balance between adequate illumination, uniform distribution, glare control, and solar heat management. When these elements are integrated during the early design stage, buildings can achieve better daylight performance while supporting energy efficiency Minimum Daylighting and occupant comfort.
#SustainableArchitecture
How Does Daylighting Reduce Dependence on Artificial Lighting and Improve Energy Efficiency?
Daylighting is the deliberate use of natural sunlight to illuminate interior spaces through windows, skylights, clerestories, light shelves, and other architectural features. When properly designed, daylighting can significantly reduce the need for artificial lighting during daytime hours, making it an important strategy for improving building energy efficiency. The U.S. Department of Energy describes daylighting as a building strategy that can reduce lighting energy while also influencing heating Minimum Daylighting and cooling requirements.
Reducing Artificial Lighting Demand
The most direct energy benefit of daylighting comes from replacing some electrically powered lighting with natural light. In a conventional building, lights may remain switched on throughout working hours even when sufficient daylight is available near windows. A well-designed daylighting system allows sunlight to provide the required illumination, reducing the operating time and output of electric lighting systems.
The greatest benefits occur when daylighting is combined with daylight-responsive lighting controls. Sensors can measure the amount of natural light available and automatically dim or switch off electric lights when additional illumination is unnecessary. The U.S. Department of Energy notes that daylighting controls can reduce energy consumption by adjusting artificial lighting according to available daylight.
Lowering Cooling Energy
Artificial lighting does more than consume electricity; almost all of the electrical energy used by lighting eventually becomes heat inside the building. When fewer electric lights operate, the building may have a lower internal heat load. This can reduce the demand placed on air-conditioning systems, particularly in commercial buildings with substantial lighting loads. The Department of Energy identifies properly integrated daylighting and lighting systems as strategies that can reduce both lighting energy Minimum Daylighting and cooling loads.
However, daylighting must be carefully controlled. Excessive direct sunlight can increase solar heat gain and glare, potentially increasing cooling demand. Effective design therefore combines daylight admission with shading, glazing selection, and appropriate building orientation.
Improving Overall Building Efficiency
Daylighting becomes especially effective when incorporated into an integrated sustainable design strategy. Building orientation, window placement, skylights, shading devices, interior finishes, efficient LED lighting, and automated controls can work together to provide adequate illumination while minimizing energy consumption.
The U.S. Department of Energy’s Zero Energy Building resources identify daylighting as a strategy for offsetting electrical lighting loads in high-performance buildings. The Whole Building Design Guide also highlights controlled daylight admission and electric-lighting controls as important components of effective daylighting design.
#NaturalLighting
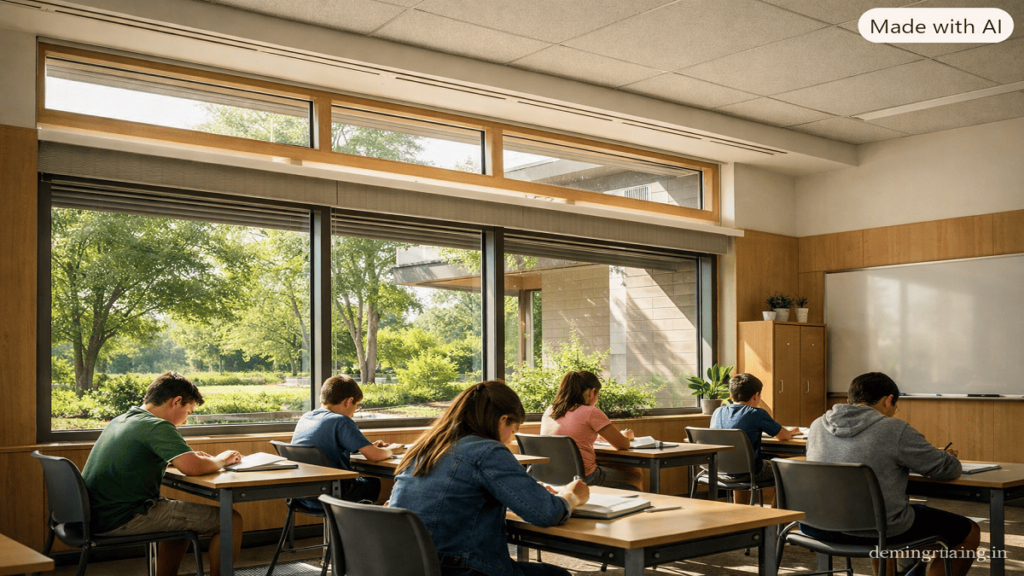
What Factors Should Be Considered to Achieve Adequate Daylight Levels While Controlling Glare and Heat Gain?
Achieving effective daylighting requires more than simply increasing the size or number of windows. A successful daylighting strategy must provide sufficient natural illumination while controlling glare, solar heat gain, thermal discomfort, and excessive brightness. These factors are closely connected, so architects should evaluate them together during the early stages of sustainable building design. The U.S. Department of Energy recommends considering building orientation, glazing, shading, surface reflectance, Minimum Daylighting and interior finishes as integrated components of daylighting design.
1. Building Orientation
Building orientation strongly influences both daylight availability and solar heat gain. The position of the building should be studied according to the site’s latitude, climate, sun path, and surrounding buildings. East- and west-facing glazing can be particularly challenging because low-angle morning and afternoon sunlight can cause glare and unwanted heat gain. Proper orientation can reduce these problems while allowing useful daylight to enter occupied spaces.
2. Window Size, Position, and Placement
Window dimensions should be carefully balanced with the room’s size and function. Larger windows can increase daylight availability, but excessive glazing may also increase solar heat gain and glare. Higher windows can help distribute daylight deeper into a room, while appropriately positioned openings can improve uniformity Minimum Daylighting and reduce areas of excessive brightness.
3. Glazing Selection
Glazing should be selected based on Visible Transmittance (VT), Solar Heat Gain Coefficient (SHGC), and U-factor. VT indicates how much visible light passes through the glazing, while SHGC indicates how much solar heat is transmitted. In hot climates, lower-SHGC glazing can help reduce unwanted heat gain, Minimum Daylighting while spectrally selective or low-emissivity glazing can help control heat without unnecessarily reducing useful daylight.
4. External Shading
Overhangs, fins, louvers, screens, and other shading devices can block direct sunlight before it enters the building. External shading is particularly useful because it can reduce both glare and solar heat gain at the window. The appropriate shading geometry should be designed according to orientation, latitude, climate, and seasonal solar angles.
5. Interior Surfaces and Light Distribution
Ceilings, walls, floors, and furniture influence how effectively daylight is distributed. Light-coloured and appropriately reflective surfaces can help redirect daylight deeper into rooms. However, Minimum Daylighting excessive reflectivity or uncontrolled reflections can themselves create glare, so surface finishes should be selected carefully.
6. Room Depth and Daylight Distribution
Deep rooms can receive adequate daylight near the perimeter but remain relatively dark farther from windows. Light shelves, clerestories, skylights, and other daylight-redirecting systems can improve distribution. The objective should be uniform and useful daylight, rather than simply achieving very high illuminance near windows.
7. Glare Control
Glare should be considered from both direct sunlight and excessive contrast between bright windows and darker interior surfaces. Adjustable blinds, shades, louvers, diffusing glazing, and appropriate window placement can provide additional control. Effective daylighting should prevent occupants from having to close blinds permanently, because doing so can eliminate the intended daylight benefit.
8. Climate and Energy Performance
Daylighting strategies must respond to local climate conditions. In cooling-dominated climates, controlling solar heat gain is especially important, whereas buildings in heating-dominated climates may benefit from carefully controlled solar gains. Window performance, orientation, shading, and daylighting should therefore be evaluated together rather than independently.
9. Daylight Simulation and Performance Analysis
Computer-based daylight and energy simulations can help designers evaluate daylight availability, glare risk, solar exposure, and thermal performance before construction. Simulation is particularly valuable because changing one factor, such as glazing area or shading, can affect several performance criteria simultaneously.
Overall, effective daylighting is about finding the right balance between natural illumination, visual comfort, and thermal performance. By combining appropriate orientation, window design, high-performance glazing, external shading, reflective surfaces, and daylight simulation, architects can create spaces that receive useful natural light without excessive glare or heat gain. This integrated approach can also reduce artificial lighting and cooling requirements, supporting the broader objectives of sustainable and energy-efficient building design.
Useful External Resources
- U.S. Department of Energy – Building Envelope and Architectural Considerations
- U.S. Department of Energy – Energy-Efficient Windows and Skylights
- Whole Building Design Guide – HVAC Integration of the Building Envelope
#EnergyEfficientBuildings
What Are the Benefits of Minimum Daylighting for Occupant Comfort, Health, Productivity, and Building Energy Performance?
Minimum daylighting is an important element of sustainable building design because it provides occupants with access to adequate natural light while reducing unnecessary dependence on artificial lighting. A well-designed daylighting strategy can influence several aspects of building performance, including visual comfort, occupant well-being, productivity, and energy efficiency. However, the objective is not to maximize sunlight. Instead, designers should provide sufficient and well-distributed daylight while controlling glare, excessive brightness, and solar heat gain.
Improved Occupant Comfort
Adequate daylight can make interior spaces feel brighter, more open, and visually comfortable. Properly distributed natural light can reduce the contrast between different areas of a room and improve visibility for activities such as reading, computer work, teaching, and general circulation. Daylighting can also provide occupants with views and a stronger connection to outdoor conditions. According to the U.S. Department of Energy, daylighting can contribute to occupant comfort when it is appropriately integrated with building design and lighting controls.
However, excessive daylight can have the opposite effect. Direct sunlight and highly bright windows can cause glare and visual discomfort. Therefore, effective daylighting should incorporate shading, suitable glazing, and appropriate window placement.
Potential Health and Well-Being Benefits
Natural light provides an important environmental cue for the body’s circadian system. Exposure to appropriate levels of daytime light can help support normal circadian rhythms and contribute to overall well-being. The WELL Building Standard recognizes the importance of lighting design in supporting human health and provides criteria addressing daylight and circadian lighting.
Daylight also creates variation throughout the day, which can make indoor environments feel more connected to natural outdoor conditions. This connection may contribute to a more pleasant experience for building occupants.
Supporting Productivity and Performance
Good visual conditions are particularly important in workplaces, educational facilities, healthcare environments, and other buildings where occupants perform tasks for extended periods. Adequate, comfortable illumination can make it easier to read documents, view screens, recognize objects, and perform detailed activities.
Research summarized by the U.S. General Services Administration has identified potential links between daylight, views, and occupant satisfaction and performance. Nevertheless, productivity should not be attributed to daylight alone because factors such as temperature, acoustics, air quality, ergonomics, and workplace design also influence human performance.
Improving Building Energy Performance
One of the clearest advantages of daylighting is its potential to reduce electricity used for artificial lighting. When adequate natural light is available, electric lighting can be dimmed or switched off using daylight-responsive controls. Reduced lighting operation can also lower internal heat gains, potentially reducing cooling demand.
The U.S. Department of Energy identifies daylighting as a strategy for reducing lighting energy use in high-performance buildings. However, excessive solar radiation can increase cooling loads, so daylighting must be combined with effective solar-control measures.
Supporting Sustainable Building Design
Minimum daylighting contributes to sustainability by combining human comfort with resource efficiency. Windows, skylights, clerestories, light shelves, shading devices, high-performance glazing, and automated lighting controls can work together to provide useful daylight while limiting glare and heat gain.
The key principle is balance. A successful daylighting design does not simply maximize the amount of sunlight entering a building; it aims for adequate, evenly distributed, controllable natural light. When integrated from the early design stage, daylighting can improve the quality of occupied spaces, support occupant well-being, reduce artificial lighting demand, and contribute to lower building energy consumption.
Useful External Resources
- U.S. Department of Energy – Lighting and Daylighting
- WELL Building Standard – Light
- U.S. General Services Administration – Overview of Daylighting
- Whole Building Design Guide – Daylighting
#GreenBuilding
Case Study of Minimum Daylighting: Deming Ratings–Sohrabji Godrej Green Business Centre, Hyderabad
The Deming Ratings–Sohrabji Godrej Green Business Centre (Deming Ratings-GGBC) in Hyderabad is a well-known example of sustainable building design in India where natural daylighting has been integrated with energy efficiency, passive design, and occupant comfort. The building was designed to maximize useful daylight while controlling unwanted solar heat gain, demonstrating how daylighting can become an important part of an overall green-building strategy. The Confederation of Indian Industry identifies the Green Business Centre as a major demonstration project for sustainable building practices in India.
Daylighting Strategy
One of the important features of the Deming Ratings-GBC is its building layout, which uses internal courtyards, glazed areas, and north-facing glazing to bring diffused natural light into occupied spaces. Available case-study documentation reports that approximately 90% of the building’s spaces have access to daylight and views outside. The workstations are organized around courtyards, allowing daylight to penetrate into interior areas rather than depending entirely on perimeter windows.
The building also uses north-light glazing and a north-light roof to provide relatively uniform, diffused illumination. This approach is particularly useful because uncontrolled direct sunlight can create glare and excessive heat gain. High-performance and low-heat-transmitting glazing were incorporated to allow useful visible light to enter while reducing unwanted solar radiation. Double glazing was also used to further limit heat transfer.
Courtyards and Light Distribution
The internal courtyards are an important part of the daylighting concept. They act as light wells, allowing natural light to reach areas that could otherwise be dependent on artificial illumination. The design also incorporates full-length openings and glazed surfaces to improve daylight distribution in darker areas. According to the available project documentation, minimum illumination levels were considered for workstations and different functional areas.
The use of courtyards provides another sustainability advantage. They create intermediate spaces between the interior and exterior and can contribute to the building’s microclimate. Perforated jaali walls were also incorporated to filter sunlight, reduce glare, and facilitate air movement.
Energy and Environmental Benefits
The daylighting strategy reduces the need for artificial lighting during much of the day. The case-study material reports that natural lighting is available for most occupied areas and that electric lighting is used where daylight is insufficient, with sensors and controls used in some areas.
The broader building design also combines daylighting with passive cooling, high-performance glazing, roof gardens, renewable energy, and other energy-saving measures. One educational case-study source reports approximately 50% overall energy savings compared with conventional building performance, although this figure should be understood in the context of the particular baseline and assessment methodology used by the source.
Key Lessons for Sustainable Design
The Deming Ratings-GBC demonstrates that effective minimum daylighting does not mean installing the largest possible windows. Instead, designers should combine building orientation, courtyards, controlled glazing, shading, reflective surfaces, and daylight-responsive lighting controls. The objective is to achieve adequate and comfortable illumination while minimizing glare and heat gain.
A useful comparison comes from a daylighting study of a conference hall at MANIT, Bhopal. Researchers found that combining daylight with artificial lighting and dimming controls could achieve an estimated 56.3% annual lighting-energy saving in their simulation.
Overall, the Deming Ratings-GBC case study shows how minimum daylighting can support occupant comfort, reduced artificial-lighting demand, lower energy consumption, and sustainable architectural design. It provides a practical Indian example of treating daylight as an integral building-design resource rather than simply an additional architectural feature.
Useful External Resources
- Confederation of Indian Industry – Deming Ratings Green Business Centre
- Deming Ratings Energy Efficiency Guidebook
- Daylighting Performance Case Study – MANIT, Bhopal
#SustainableBuilding
White Paper on Minimum Daylighting: Principles, Performance, and Sustainable Building Design
Executive Summary
Minimum daylighting is the provision of sufficient natural light within occupied building spaces to support visual comfort, occupant well-being, and energy-efficient operation. In sustainable architecture, daylight should be treated as a performance objective rather than simply a consequence of installing windows. An effective daylighting strategy must provide useful illumination while controlling glare, excessive solar exposure, and unwanted heat gain.
For buildings in India, daylighting is also connected to energy-efficiency requirements. The Energy Conservation Building Code (ECBC) includes daylighting provisions based on Useful Daylight Illuminance (UDI). Under the ECBC framework, applicable above-grade floor areas are required to achieve illuminance between 100 and 2,000 lux for the required percentage of floor area for 90% of the potential daylit time. For example, the ECBC requirement for business and educational buildings is 40% of above-grade floor area, while higher performance levels under ECBC+ and SuperECBC require 50% and 60%, respectively.
1. Introduction
Buildings consume substantial amounts of energy for lighting, cooling, heating, and other services. Daylighting can reduce the need for artificial lighting during suitable periods of the day and can contribute to improved indoor environmental quality. The objective, however, is not to maximize the amount of sunlight entering a building. Excessive sunlight can create glare, visual discomfort, and unwanted heat gain.
Modern daylighting therefore focuses on achieving a balance between adequate daylight availability and solar control. The WELL Building Standard, for example, evaluates both Spatial Daylight Autonomy (sDA), which measures adequate daylight availability, and Annual Sunlight Exposure (ASE), which limits excessive direct sunlight. Its current daylight-modeling criteria require sDA300,50% for at least 55% of regularly occupied space while limiting excessive sunlight exposure to no more than 10% of the space under the specified ASE criterion.
2. Understanding Minimum Daylighting
Minimum daylighting should be understood as a measurable performance requirement rather than a universal window-to-floor-area ratio. Daylight availability depends on building orientation, window dimensions, glazing properties, room depth, ceiling height, external obstructions, surface reflectance, shading, and local climate.
Traditional daylight assessment often uses the Daylight Factor, which compares indoor illuminance with outdoor illuminance under defined sky conditions. Contemporary approaches increasingly use annual simulation metrics because daylight changes continuously with time, weather, solar position, and building orientation.
In India, ECBC uses Useful Daylight Illuminance (UDI), defined as daylight between 100 and 2,000 lux on the work plane. The code recognizes this range as useful daylight and establishes minimum floor-area requirements for different building categories.
3. Design Strategies
Achieving adequate daylight begins with building planning. ECBC guidance recommends buildings that are longer along the east-west axis, limiting floor-plate depth, using taller windows, and carefully controlling east- and west-facing glazing. It also identifies light shelves and skylights as useful strategies where conventional side lighting cannot adequately illuminate deeper areas.
Windows should be positioned and sized to distribute daylight rather than concentrating excessive brightness near the façade. Higher window heads can improve daylight penetration.
Skylights and clerestories can introduce daylight into deep-plan spaces where side windows are ineffective. However, their design should address solar heat gain and glare.
Light shelves can redirect daylight toward ceilings and deeper areas, improving distribution while helping reduce excessive brightness near windows.
External shading is particularly important in climates with significant solar exposure. Overhangs, fins, louvers, and screens can reduce direct solar radiation before it enters the building.
Glazing selection should consider visible light transmittance and solar heat-gain characteristics. ECBC guidance includes minimum visible-light-transmittance requirements related to window-to-wall ratio and glazing performance.
4. Daylighting and Energy Efficiency
The principal energy benefit of daylighting is the potential reduction in electric-lighting demand. When sufficient natural light is available, electric lighting can be dimmed or switched off through daylight-responsive controls. Lower lighting loads can also reduce internal heat generation, which may reduce cooling requirements.
However, poorly designed daylighting can increase energy consumption. Large areas of unshaded glazing can introduce substantial solar heat, increasing cooling demand. Therefore, daylighting should always be integrated with the building envelope, shading, glazing, lighting controls, and mechanical systems.
The Bureau of Energy Efficiency notes that ECBC is intended to reduce building energy requirements while maintaining occupant comfort, health, and productivity, with passive strategies and daylight integration forming part of the approach.
5. Occupant Health and Comfort
Natural light can contribute to visual comfort and provide occupants with a stronger connection to outdoor conditions. Appropriate exposure to daylight can also support circadian health. WELL identifies natural light as an important component of healthy indoor environments while emphasizing that excessive sunlight can produce glare and unwanted visual contrast.
Consequently, minimum daylighting should never be interpreted as simply achieving the highest possible illuminance. A successful design provides useful, comfortable, and controllable daylight.
6. Performance Verification
Daylighting performance can be evaluated through computer simulation or approved calculation methods. Under ECBC, daylighting compliance can be demonstrated through either a simulation method or a manual method. The simulation approach considers factors such as actual visible light transmission, surrounding obstructions, interior surface reflectance, work-plane height, analysis grids, and annual daylight availability.
Designers should evaluate daylight early in the design process rather than waiting until construction. Early analysis allows changes to orientation, floor-plate depth, glazing, shading, and interior layouts before they become expensive to modify.
7. Recommendations
A practical minimum-daylighting strategy should:
- Establish daylight-performance targets based on building type and applicable standards.
- Analyze the site’s climate, solar path, orientation, and surrounding obstructions.
- Optimize window size, position, and head height.
- Use suitable glazing with appropriate visible transmittance and solar-control characteristics.
- Incorporate external shading to control direct sunlight.
- Consider light shelves, clerestories, courtyards, and skylights for deeper spaces.
- Use reflective but glare-controlled interior finishes.
- Integrate daylight sensors with efficient electric lighting.
- Evaluate both daylight availability and excessive solar exposure.
- Verify performance through annual daylight simulation where appropriate.
Conclusion
Minimum daylighting is an essential component of sustainable building design because it connects occupant comfort, health, visual performance, and energy efficiency. The most effective approach is not to maximize window area but to optimize the relationship between daylight admission, solar control, building orientation, glazing, shading, room geometry, and lighting controls.
Recommended External Resources
- Energy Conservation Building Code (ECBC)
- Bureau of Energy Efficiency – ECBC
- Bureau of Energy Efficiency – Eco Niwas Samhita
- WELL Standard – Daylight Modeling
#DaylightingDesign
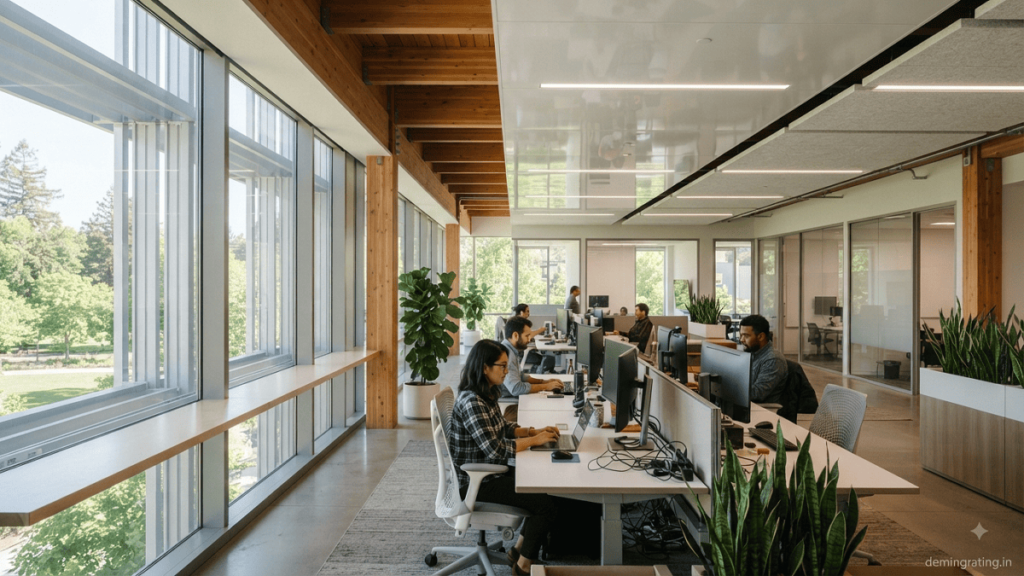
Industry Application of Minimum Daylighting
Minimum daylighting has practical applications across a wide range of industries, particularly in commercial, educational, healthcare, hospitality, retail, manufacturing, and institutional buildings. The objective is to provide sufficient natural illumination for occupied areas while controlling glare, solar heat gain, and visual discomfort. When integrated with efficient electric lighting and automatic controls, daylighting can reduce energy consumption and improve the quality of indoor environments.
1. Commercial and Office Buildings
Office buildings are among the most important applications of daylighting because employees typically occupy workspaces for long periods during the day. Properly positioned windows, light shelves, atriums, and skylights can provide useful daylight to workstations and circulation areas. Daylight sensors can then reduce artificial lighting when sufficient natural light is available.
India’s Energy Conservation and Sustainable Building Code (ECSBC) 2024 establishes measurable daylighting requirements. For business and educational buildings, 40% of above-grade floor area must meet the specified Useful Daylight Illuminance (UDI) requirement under the base ECSBC level, increasing to 50% for ECSBC+ and 60% for Super ECSBC.
2. Educational Buildings
Schools, colleges, libraries, and training facilities can benefit significantly from daylighting because students and teachers require comfortable visual conditions for reading, writing, and computer-based activities. Windows positioned at appropriate heights can distribute daylight across classrooms, while shading devices can prevent glare on desks and digital screens.
ECSBC 2024 places business and educational buildings within the same daylighting category, reinforcing the importance of planned daylight access in these occupied spaces.
3. Healthcare Facilities
Hospitals, clinics, and healthcare buildings can use daylighting in patient rooms, waiting areas, administrative spaces, and circulation zones. Natural light can create a more pleasant indoor environment and provide occupants with a connection to outdoor conditions. However, healthcare spaces require careful control of glare, privacy, infection-control requirements, and thermal conditions.
Under ECSBC 2024, healthcare buildings have a base daylight requirement of 30% of above-grade floor area, increasing to 40% for ECSBC+ and 50% for Super ECSBC.
4. Industrial and Manufacturing Facilities
Industrial applications can include workshops, assembly areas, warehouses, production-support spaces, offices, and employee facilities. Rooflights, clerestories, translucent panels, and high-level windows can introduce daylight into large floor areas where conventional windows may be insufficient.
Daylighting should be carefully coordinated with manufacturing processes. Where daylight could interfere with sensitive equipment or industrial operations, specific code provisions or exemptions may apply. ECBC guidance recognizes that some assembly and process-related areas may require different treatment where daylight interferes with building functions.
5. Retail and Hospitality
Retail stores, shopping complexes, hotels, and resorts can use daylighting to improve the visual quality of public areas and reduce lighting demand. Skylights, glazed façades, courtyards, and atriums can introduce daylight into large common spaces. According to ECSBC 2024, shopping complexes have a base daylighting requirement covering 10% of above-grade floor area, with higher targets for ECSBC+ and Super ECSBC. Resorts have higher requirements of 45%, 55%, and 65%, respectively.
6. Energy and Sustainability Benefits
The major industrial benefit of daylighting is the potential reduction in electricity used for artificial lighting. The U.S. Department of Energy explains that properly integrated daylighting and lighting controls can reduce lighting energy, peak electrical demand, cooling energy, and maintenance costs.
BEE’s ECBC guidance also notes that daylighting can reduce lighting energy demand and associated cooling loads. However, successful daylighting requires a balance between visible light and solar heat gain.
Conclusion
The industry application of minimum daylighting extends far beyond simply providing windows. It involves the coordinated use of building orientation, glazing, windows, skylights, light shelves, shading systems, reflective surfaces, and automated lighting controls. The most effective approach is to provide useful daylight where people work and occupy spaces while preventing excessive glare and heat gain.
#MinimumDaylighting
Ask FAQs
What is minimum daylighting in building design?
Minimum daylighting refers to providing an adequate amount of natural light within occupied building spaces to support visual comfort and reduce unnecessary dependence on artificial lighting. It is influenced by factors such as window size, orientation, glazing, room depth, skylights, shading, and surrounding obstructions.
Why is minimum daylighting important for sustainable buildings?
Minimum daylighting can reduce electricity consumption for artificial lighting during daylight hours. It can also improve indoor visual quality and occupant comfort. When combined with efficient lighting controls and appropriate solar shading, daylighting can contribute to lower lighting and cooling energy demand.
How can buildings achieve adequate daylight without excessive heat gain?
Buildings can balance daylight and solar control through appropriate orientation, window placement, high-performance glazing, external shading, light shelves, skylights, and reflective interior surfaces. Daylight simulation can also help designers evaluate glare, solar exposure, and daylight availability before construction.
Which building types benefit from minimum daylighting?
Minimum daylighting can be applied to offices, schools, hospitals, residential buildings, retail spaces, hotels, institutional facilities, and many industrial buildings. The appropriate daylighting strategy depends on the building’s function, occupancy pattern, climate, and applicable regulations.
How is daylighting performance measured?
Daylighting can be assessed using metrics such as Daylight Factor (DF), Useful Daylight Illuminance (UDI), Spatial Daylight Autonomy (sDA), and Annual Sunlight Exposure (ASE). The appropriate metric depends on the applicable building standard and project requirements. In India, the Energy Conservation and Sustainable Building Code (ECSBC) 2024 includes daylighting provisions based on UDI.
Table of Contents
Disclaimer: This content is for general informational purposes only. Daylighting requirements may vary by project, location, building type, and applicable codes. Always consult the latest standards and qualified professionals before making design or compliance decisions.