
Optimise Circulation Spaces: Creating Efficient and Functional Environments
Circulation spaces are an essential part of any architectural or interior design project. These areas, including corridors, pathways, staircases, lobbies, and transition zones, are often overlooked because they do not serve a direct functional purpose like rooms or workspaces. However, well-designed circulation spaces improve movement, accessibility, safety, and the overall user experience of a building.
Optimising circulation begins with understanding how people move through a space. A successful layout should provide clear pathways, minimise unnecessary travel distances, and create a natural flow between different areas. Designers often use principles of spatial planning to ensure that movement feels intuitive rather than forced. Resources from organisations such as the American Institute of Architects highlight the importance of thoughtful design strategies in creating functional and user-focused environments.
One key factor in optimising circulation spaces is maintaining the right balance between openness and efficiency. Overly narrow corridors can create congestion, while excessively large circulation areas may waste valuable space. Designers should consider factors such as building type, expected foot traffic, accessibility requirements, and user behaviour when determining dimensions and layouts.
Lighting, signage, and visual connections also play a significant role in improving circulation. Natural light, clear wayfinding systems, and strategically placed landmarks help users navigate spaces more comfortably. In commercial and public buildings, effective wayfinding design reduces confusion and enhances accessibility for visitors. Guidelines and accessibility standards provided by organisations such as International Code Council can support designers in creating safer environments.
Technology and flexible design approaches are also influencing modern circulation planning. Smart building systems, adaptable layouts, and data-driven analysis can help architects understand movement patterns and improve space utilisation.
Ultimately, optimised circulation spaces contribute to better functionality, comfort, and aesthetics. By treating movement areas as important design elements rather than leftover spaces, architects and designers can create environments that are efficient, welcoming, and responsive to the needs of their users.
What Are Circulation Spaces and Why Are They Important in Design?
Circulation spaces are the areas within a building or environment that allow people to move from one place to another. These spaces include corridors, hallways, entrances, lobbies, staircases, elevators, ramps, pathways, and transition areas that connect different functional zones. Although they are not always the primary purpose of a building, circulation spaces play a crucial role in shaping how users experience and interact with the environment.
In architectural and interior design, circulation is considered a fundamental element because it determines the efficiency, comfort, and accessibility of movement. A well-planned circulation system allows people to navigate a building easily without confusion or unnecessary effort. According to architectural design principles, successful spaces should support natural movement patterns while creating a logical relationship between different areas. Resources from the American Institute of Architects provide valuable insights into user-focused architectural planning and effective spatial design.
The importance of circulation spaces extends beyond simple movement. They influence the overall functionality and atmosphere of a building. For example, a thoughtfully designed entrance creates a welcoming first impression, while clearly organised corridors improve navigation and reduce congestion in high-traffic environments such as offices, hospitals, schools, and public buildings.
Accessibility is another critical aspect of circulation design. Modern buildings must accommodate people with different mobility needs, including wheelchair users, elderly individuals, and those with temporary disabilities. Features such as ramps, wider pathways, accessible elevators, and clear signage help create inclusive environments. Design standards and accessibility guidelines from organisations like International Code Council support professionals in developing safer and more accessible spaces.
Circulation spaces also contribute to visual and emotional experiences. Elements such as natural lighting, materials, artwork, landscaping, and views can transform a simple pathway into an engaging architectural feature. In commercial and hospitality spaces, well-designed circulation can influence customer behaviour, improve wayfinding, and enhance overall satisfaction.
Effective circulation planning requires a balance between functionality, aesthetics, and user needs. Designers must analyse movement patterns, building purpose, occupancy levels, and safety requirements to create spaces that feel natural and efficient.
In conclusion, circulation spaces are the connecting framework of any built environment. They guide movement, improve accessibility, enhance safety, and contribute significantly to the overall user experience. Treating circulation as an essential design component allows architects and designers to create spaces that are not only visually appealing but also practical, inclusive, and comfortable.
How Can Circulation Spaces Be Optimised for Better Movement and Accessibility?
Optimising circulation spaces is essential for creating environments that support smooth movement, improve accessibility, and enhance the overall user experience. Whether in residential buildings, offices, healthcare facilities, educational institutions, or public spaces, well-planned circulation areas ensure that people can move safely and comfortably between different zones. Effective circulation design focuses on reducing obstacles, improving navigation, and creating spaces that accommodate diverse user needs.
The first step in optimising circulation spaces is developing a clear and logical layout. Pathways should follow natural movement patterns and provide direct connections between important areas. Unnecessary turns, confusing layouts, and blocked routes can create frustration and reduce efficiency. Designers should analyse user behaviour, expected traffic flow, and the purpose of the building before planning corridors, entrances, and transition areas. The American Institute of Architects provides guidance on creating functional and user-centred architectural environments.
Adequate space planning is another important factor. Circulation areas should have sufficient width to accommodate the expected number of users, including people moving with mobility aids, strollers, or luggage. Avoiding overcrowding improves safety and allows comfortable movement during peak usage periods. In public and commercial buildings, designers should consider high-traffic zones and provide additional space where congestion is likely to occur.
Accessibility should be integrated into circulation planning from the beginning rather than added later. Features such as step-free entrances, ramps, accessible elevators, handrails, tactile indicators, and appropriate pathway widths help create inclusive spaces. Following recognised accessibility standards, such as those provided by the International Code Council, helps designers meet safety and usability requirements for different groups of users.
Wayfinding is also a key element in improving circulation. Clear signage, visual markers, lighting, and colour contrasts help users understand where they are and where they need to go. This is particularly important in large and complex environments such as airports, hospitals, and universities, where poor navigation can negatively affect user experience.
Technology can further enhance circulation efficiency. Smart building systems, occupancy sensors, and digital navigation tools can provide insights into movement patterns and help optimise space utilisation. Flexible design strategies also allow spaces to adapt to changing needs over time.
In conclusion, optimised circulation spaces combine thoughtful planning, accessibility, safety, and user-focused design. By creating clear pathways, removing barriers, improving navigation, and considering diverse user requirements, designers can develop environments that encourage efficient movement and provide a comfortable experience for everyone.
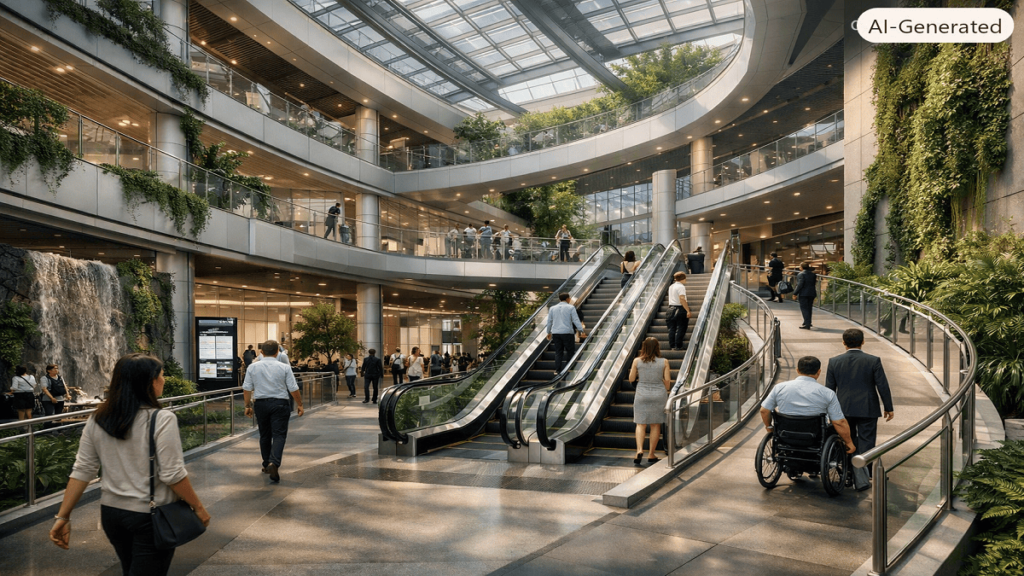
What Factors Should Be Considered When Planning Efficient Circulation Areas?
Efficient circulation areas are a fundamental component of successful architectural and interior design because they influence how people move, interact, and experience a space. Whether designing a residential property, commercial building, healthcare facility, or public environment, circulation planning requires careful consideration of functionality, safety, accessibility, and user behaviour. A well-designed circulation system ensures smooth movement while maximising the usability and comfort of the overall space.
One of the most important factors to consider is the purpose and function of the building. Different environments have different circulation requirements. For example, hospitals require clear and efficient pathways for patients, medical staff, and equipment, while offices need circulation systems that support employee movement and collaboration. Understanding the activities taking place within a building helps designers determine the appropriate layout, pathway sizes, and connections between spaces.
User flow and movement patterns are also critical when planning circulation areas. Designers should analyse how people enter, exit, and move through a building to create intuitive routes. High-traffic areas should be positioned strategically to prevent congestion, while secondary pathways should provide efficient access to less frequently used spaces. Effective planning reduces unnecessary movement and improves the overall functionality of the environment.
Space dimensions and proportions play a major role in circulation efficiency. Pathways, corridors, staircases, and entrances must provide enough room for comfortable movement while avoiding wasted space. Designers should consider the number of expected users, peak occupancy periods, and the movement of individuals with mobility aids. Guidelines from organisations such as the International Code Council help professionals create safer and more accessible circulation environments.
Accessibility and inclusivity are essential considerations in modern circulation design. Spaces should accommodate users of all abilities through features such as ramps, elevators, handrails, accessible entrances, and clear navigation systems. Inclusive design principles ensure that buildings are convenient and safe for everyone, including elderly users and individuals with disabilities. Additional resources from the American Institute of Architects highlight the importance of creating environments that respond to diverse user needs.
Lighting, visibility, and wayfinding systems also contribute to effective circulation. Proper illumination, clear signage, and visual connections help users navigate spaces confidently. Natural light and open views can further improve orientation and create a more welcoming atmosphere.
Safety is another key consideration. Emergency exits, fire escape routes, non-slip surfaces, and unobstructed pathways must be incorporated into circulation planning. Designers should ensure that movement areas remain functional during emergencies as well as everyday use.
In conclusion, planning efficient circulation areas requires a balanced approach that considers building purpose, user behaviour, spatial requirements, accessibility, safety, and visual experience. By carefully addressing these factors, designers can create environments that support effortless movement, improve usability, and enhance the overall quality of a space.
How Does Optimised Circulation Improve User Experience and Space Functionality?
Optimised circulation plays a vital role in improving both user experience and the overall functionality of a built environment. Circulation spaces are not simply pathways for movement; they are the connecting framework that influences how people interact with buildings, access facilities, and experience different areas. When circulation is carefully planned, it creates environments that are easier to navigate, more comfortable to use, and more efficient in terms of space utilisation.
One of the primary benefits of optimised circulation is improved movement efficiency. A well-designed circulation system allows users to move naturally between different areas without confusion or unnecessary delays. Clear pathways, logical layouts, and appropriate connections between spaces reduce congestion and make navigation easier. This is particularly important in high-traffic environments such as offices, shopping centres, hospitals, airports, and educational institutions, where poor circulation can negatively affect productivity and user satisfaction.
Optimised circulation also enhances accessibility by ensuring that spaces can be comfortably used by people with different abilities. Inclusive features such as wider pathways, ramps, elevators, handrails, and clear signage allow individuals with mobility challenges to navigate independently. Accessibility-focused design helps create environments that are welcoming and functional for all users. Guidelines provided by organisations such as the International Code Council support designers in developing safe and accessible spaces that meet modern building requirements.
Another important advantage is improved space functionality. Efficient circulation planning ensures that every area of a building serves a clear purpose while reducing wasted space. By analysing movement patterns and user behaviour, designers can create layouts that balance open areas with functional zones. This approach allows buildings to accommodate more activities while maintaining comfort and usability.
Optimised circulation also contributes to a better emotional experience. Elements such as natural lighting, attractive materials, views, landscaping, and well-designed transitions can transform ordinary movement areas into engaging architectural features. In hospitality, retail, and workplace environments, thoughtful circulation design can influence how users perceive a space and encourage positive interactions.
Safety is another major factor improved by effective circulation planning. Clearly defined routes, visible exits, appropriate lighting, and uncluttered pathways help reduce accidents and improve emergency response. A well-organised circulation system allows users to move confidently through a building under normal and emergency conditions.
Architectural organisations such as the American Institute of Architects emphasise the importance of user-centred design approaches that prioritise functionality, comfort, and long-term usability.
In conclusion, optimised circulation improves user experience by making spaces easier to understand, access, and enjoy. It enhances functionality by supporting efficient movement, better space management, safety, and inclusivity. By treating circulation as a core design element rather than leftover space, architects and designers can create environments that are practical, comfortable, and responsive to the needs of their users.
What Are the Latest Trends in Designing Smart and Efficient Circulation Spaces?
The design of circulation spaces is evolving rapidly as architects and designers focus on creating environments that are smarter, more efficient, and more responsive to user needs. Modern circulation areas are no longer viewed as simple pathways connecting rooms; they are becoming interactive spaces that improve navigation, enhance comfort, support accessibility, and contribute to the overall experience of a building. Advances in technology, sustainability, and human-centred design are shaping the future of circulation planning.
1. Smart Technology Integration
One of the most significant trends in circulation design is the integration of smart building technologies. Sensors, Internet of Things (IoT) devices, artificial intelligence, and building management systems are being used to monitor movement patterns, optimise space usage, and improve operational efficiency. Smart lighting systems can automatically adjust brightness based on occupancy, while sensors can provide data about high-traffic areas to help designers improve layouts. The adoption of AI-driven building systems is increasing as organisations seek better space management, energy efficiency, and occupant comfort.
2. Digital Wayfinding and Navigation Systems
Traditional signage is being enhanced with digital navigation solutions. Interactive displays, mobile navigation applications, QR-based guidance systems, and augmented reality (AR) wayfinding tools are helping users move through complex buildings more easily. These technologies are especially valuable in hospitals, airports, universities, and large commercial spaces where clear navigation is essential. Recent research has shown that AR-based indoor navigation can improve navigation speed and reduce user confusion in complex environments.
3. Human-Centred and Experience-Focused Design
Modern circulation spaces are increasingly designed around user experience rather than only functional movement. Designers are creating welcoming transition areas with comfortable seating, natural lighting, artwork, greenery, and social interaction zones. Instead of treating corridors and lobbies as leftover spaces, they are becoming opportunities to enhance engagement and wellbeing. Current design approaches emphasise people-centric environments that support comfort, connection, and productivity.
4. Flexible and Adaptive Layouts
Flexible circulation design allows spaces to adapt to changing needs. Movable partitions, multifunctional areas, and adaptable layouts help buildings respond to changing occupancy patterns and user requirements. This approach is particularly important in workplaces, educational buildings, and mixed-use developments where activities and movement patterns can change throughout the day.
5. Sustainable and Biophilic Circulation Design
Sustainability is becoming a key consideration in circulation planning. Designers are incorporating natural ventilation, energy-efficient lighting, recycled materials, indoor greenery, and daylight strategies to create healthier environments. Biophilic design elements, such as plants and natural materials, improve visual appeal while supporting user wellbeing. Sustainability and experience-driven design are becoming major influences in contemporary architectural projects.
6. Data-Driven Design and Digital Twins
Digital twins and advanced analytics allow designers and building managers to study how people move through spaces and make informed improvements. By analysing real-time occupancy data, designers can identify congestion points, improve accessibility, and optimise circulation efficiency. These tools support evidence-based decision-making throughout a building’s lifecycle.
Conclusion
The future of circulation space design is focused on creating intelligent, inclusive, and adaptable environments. Smart technologies, digital navigation systems, sustainable strategies, and human-centred planning are transforming how people interact with buildings. By combining innovation with thoughtful design principles, modern circulation spaces can improve movement efficiency, enhance user satisfaction, and contribute to healthier and more functional environments.
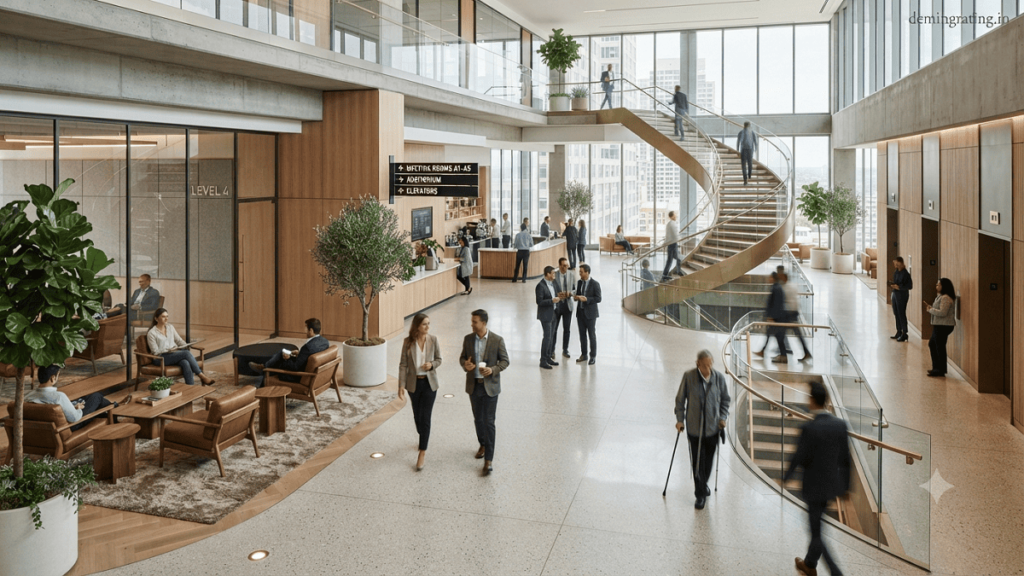
Case Study: Optimising Circulation Spaces for Better Movement and User Experience
Optimising circulation spaces is a key aspect of successful architectural design because it directly influences how people move, interact, and experience a building. A strong example of effective circulation planning can be seen in modern airport terminal design, where thousands of users must navigate large and complex environments efficiently every day.
Case Study: Changi Airport, Singapore
Jewel Changi Airport demonstrates how thoughtful circulation design can transform movement areas into engaging and functional experiences. The project combines transportation, retail, hospitality, and recreational functions while maintaining smooth user movement throughout the complex.
One of the major strategies used in the design is the creation of clear movement pathways. Instead of relying only on traditional corridors, the space uses open layouts, visual connections, and intuitive routes that allow visitors to easily understand their surroundings. The central circulation areas connect different zones while encouraging exploration and interaction.
Wayfinding plays an important role in improving user experience. Clear signage, digital information systems, and strong visual landmarks help visitors navigate the large facility without confusion. This approach reduces stress, particularly in high-volume environments where users may be unfamiliar with the space. Information about the project and its design approach is available through Jewel Changi Airport Official Website.
Another important feature is the integration of natural elements into circulation spaces. The indoor waterfall, landscaped areas, and open views create a more comfortable and visually appealing environment. These features demonstrate how circulation areas can become destinations rather than simply transition zones.
Accessibility and efficiency were also major considerations. Wide pathways, accessible routes, and well-connected transport links ensure that people of different ages and abilities can move comfortably through the space. Inclusive design principles help improve safety and usability for all visitors.
The project reflects a broader trend in architecture where circulation spaces are designed around human behaviour, technology, and wellbeing. Organisations such as the American Institute of Architects emphasise the importance of user-focused design strategies that improve functionality and experience.
In conclusion, the optimisation of circulation spaces requires more than creating pathways between areas. The Changi Airport case study shows that effective circulation design combines accessibility, navigation, aesthetics, technology, and user comfort. By treating movement spaces as important architectural elements, designers can create environments that are efficient, welcoming, and memorable.
White Paper: Optimising Circulation Spaces for Enhanced Functionality, Accessibility, and User Experience
Executive Summary
Circulation spaces form the essential framework of every built environment, guiding how people move, interact, and experience architectural spaces. Traditionally viewed as secondary areas such as corridors, hallways, staircases, and lobbies, circulation zones are now recognised as critical design components that influence efficiency, safety, accessibility, and user satisfaction. This white paper explores strategies for optimising circulation spaces through effective planning, technology integration, inclusive design, and human-centred approaches.
As buildings become more complex and user expectations continue to evolve, architects and designers must create circulation systems that are adaptable, intuitive, and responsive. Optimised circulation improves spatial efficiency, reduces congestion, enhances accessibility, and contributes to healthier and more engaging environments.
Introduction
The movement of people through a building is a fundamental aspect of architectural design. Every user journey, from entering a building to reaching a specific destination, is influenced by the quality of circulation planning. Poorly designed circulation can lead to confusion, overcrowding, inefficient space usage, and reduced user comfort.
Modern design approaches consider circulation spaces as opportunities rather than leftover areas. They can support social interaction, improve navigation, enhance visual experiences, and strengthen the connection between different functional zones.
According to the American Institute of Architects, successful architectural design focuses on creating environments that respond effectively to user needs, functionality, and long-term performance.
Importance of Optimised Circulation Spaces
1. Improved User Movement and Efficiency
Effective circulation planning ensures that users can move naturally and efficiently throughout a building. Logical pathways, appropriate dimensions, and strategic placement of entrances, exits, stairs, and elevators reduce unnecessary movement and improve overall convenience.
In commercial and public buildings, efficient circulation helps manage large numbers of users while preventing congestion. A well-planned movement system supports productivity in workplaces and improves visitor experiences in public environments.
2. Enhanced Accessibility and Inclusion
Accessibility is a fundamental requirement of modern circulation design. Buildings must accommodate users with different physical abilities, including wheelchair users, elderly individuals, and people with temporary mobility limitations.
Key accessibility features include:
- Step-free entrances
- Proper pathway widths
- Accessible elevators
- Ramps and handrails
- Tactile guidance systems
- Clear visual signage
Following recognised accessibility standards, such as those provided by the International Code Council, helps designers create safer and more inclusive environments.
Key Strategies for Optimising Circulation Spaces
1. User-Centred Planning
Understanding user behaviour is the foundation of effective circulation design. Designers should analyse movement patterns, occupancy levels, and building functions before developing layouts.
Traffic flow studies, behavioural analysis, and digital simulations can identify potential congestion areas and support better planning decisions.
2. Effective Wayfinding Systems
Navigation is a critical element of circulation design. Users should be able to understand their location and destination without confusion.
Successful wayfinding strategies include:
- Clear signage
- Visual landmarks
- Colour coding
- Digital navigation systems
- Consistent spatial organisation
These strategies are especially valuable in complex buildings such as hospitals, airports, universities, and large commercial facilities.
3. Integration of Smart Technologies
Technology is transforming circulation design through intelligent building systems. Sensors, artificial intelligence, and data analytics allow designers and facility managers to understand movement patterns and optimise space performance.
Smart lighting systems, occupancy monitoring, and digital navigation tools can improve efficiency, reduce energy consumption, and enhance user comfort.
Sustainable Circulation Design
Sustainability has become an important consideration in modern circulation planning. Designers are incorporating strategies such as:
- Maximising natural daylight
- Using energy-efficient lighting
- Improving natural ventilation
- Incorporating indoor greenery
- Selecting sustainable materials
Biophilic elements within circulation areas can improve wellbeing and create more engaging environments. Spaces such as green corridors, landscaped pathways, and naturally lit transitions contribute to healthier buildings.
Challenges in Circulation Space Optimisation
Despite technological advancements, several challenges remain:
Limited Space Availability
Existing buildings often have restricted layouts, making circulation improvements difficult without major structural changes.
Balancing Efficiency and Experience
Designers must balance practical movement requirements with creating visually appealing and comfortable environments.
Changing User Requirements
Buildings must adapt to changing occupancy patterns, technological developments, and evolving accessibility expectations.
Future Trends in Circulation Design
The future of circulation spaces will be shaped by:
- Artificial intelligence-based movement analysis
- Digital twin technology
- Augmented reality navigation
- Flexible architectural layouts
- Personalised user experiences
- Smart accessibility solutions
These innovations will allow buildings to respond dynamically to user behaviour and improve operational performance.
Conclusion
Optimising circulation spaces is essential for creating functional, accessible, and user-friendly environments. Effective circulation design goes beyond providing pathways; it shapes how people experience and interact with buildings. Through thoughtful planning, inclusive design, smart technology, and sustainable strategies, circulation spaces can become valuable architectural features that enhance comfort, efficiency, and wellbeing.
As the demand for adaptable and intelligent buildings continues to grow, the role of circulation design will become increasingly important. By prioritising movement, accessibility, and human experience, architects and designers can create spaces that are not only efficient but also meaningful and responsive to future needs.
Industry Applications of Optimising Circulation Spaces
Introduction
Optimising circulation spaces has become an essential design strategy across multiple industries where efficient movement, accessibility, safety, and user experience directly impact performance. Circulation spaces include corridors, entrances, lobbies, pathways, staircases, elevators, and transition zones that connect different areas within a facility. Although these spaces do not always serve a primary operational function, they significantly influence how effectively a building operates and how users interact with it.
Modern industries are increasingly recognising circulation design as a critical factor in improving productivity, reducing operational challenges, and creating environments that are comfortable and accessible. By applying user-focused planning, technology integration, and efficient spatial organisation, organisations can maximise the value of their built environments.
1. Healthcare Industry
Healthcare facilities are among the most critical applications of optimised circulation design. Hospitals, clinics, and medical centres require highly organised movement systems to support patients, doctors, visitors, and emergency services.
Efficient circulation planning helps separate different movement routes, such as patient pathways, staff-only areas, supply transportation, and emergency access. This reduces congestion, improves hygiene control, and enables faster response times.
Features such as wider corridors, accessible entrances, clear signage, and dedicated service routes improve safety and operational efficiency. Healthcare design guidelines from organisations such as the Facility Guidelines Institute highlight the importance of creating safe and functional healthcare environments.
2. Commercial and Office Spaces
In corporate environments, optimised circulation spaces contribute to employee productivity and workplace satisfaction. Modern offices are moving away from traditional corridor-based layouts and adopting flexible designs that encourage collaboration and interaction.
Well-planned circulation routes connect workstations, meeting areas, breakout zones, and shared facilities while reducing unnecessary movement. Open layouts, comfortable transition spaces, and intuitive navigation systems improve employee experience.
Smart workplace technologies can further enhance circulation by analysing occupancy patterns and helping organisations optimise space utilisation.
3. Retail and Shopping Environments
Retail spaces rely heavily on circulation design to influence customer movement and shopping behaviour. A carefully planned layout guides visitors through stores, highlights products, and creates a comfortable shopping experience.
Effective retail circulation strategies include:
- Clear customer pathways
- Strategic placement of entrances and exits
- Visual merchandising zones
- Comfortable aisle widths
- Digital navigation systems
Optimised movement patterns can increase customer engagement while reducing congestion during busy periods.
4. Transportation Hubs
Airports, railway stations, and metro facilities require advanced circulation planning because they handle large volumes of people every day. Efficient circulation ensures smooth passenger flow while improving safety and reducing delays.
Modern transportation hubs use technologies such as digital wayfinding, automated systems, and real-time passenger information displays to improve navigation. Large-scale projects often integrate architectural design with operational planning to manage complex movement patterns.
Information on global architectural standards and transportation-related design approaches can be explored through resources from the American Institute of Architects.
5. Educational Institutions
Schools and universities benefit from circulation optimisation by creating safe, accessible, and engaging learning environments. Properly designed pathways help manage student movement between classrooms, laboratories, libraries, and recreational areas.
Effective circulation design reduces overcrowding during peak periods and supports inclusive access for students and staff. Outdoor pathways, social zones, and natural lighting can also transform circulation areas into interactive learning environments.
6. Hospitality and Tourism Industry
Hotels, resorts, and entertainment venues use circulation design to create memorable guest experiences. Entrances, lobbies, corridors, and transition spaces contribute significantly to the overall impression of a property.
Optimised circulation ensures smooth guest movement while integrating elements such as lighting, landscaping, artwork, and comfortable waiting areas. These features improve navigation and enhance the emotional connection users develop with a space.
7. Industrial and Manufacturing Facilities
Industrial environments require circulation systems that prioritise safety, efficiency, and workflow management. Optimised pathways help separate pedestrian movement from machinery and material transportation routes.
Clear circulation planning reduces workplace hazards, improves operational efficiency, and supports better inventory and production management. Safety standards and building guidelines help industries develop secure movement systems.
Role of Technology in Industry Applications
Technology is becoming increasingly important in circulation optimisation across industries. Smart sensors, artificial intelligence, digital twins, and data analytics allow organisations to understand how people use spaces and make informed improvements.
These technologies help identify congestion points, improve energy efficiency, enhance accessibility, and create adaptable environments that respond to changing requirements.
Conclusion
Optimising circulation spaces has applications across healthcare, commercial, retail, transportation, education, hospitality, and industrial sectors. Effective circulation design improves safety, accessibility, efficiency, and user satisfaction while allowing organisations to maximise the potential of their facilities.
As industries continue to adopt smart technologies and human-centred design approaches, circulation spaces will become increasingly important in creating environments that are functional, adaptable, and responsive to future needs.
Ask FAQs
What are circulation spaces in architecture and interior design?
Circulation spaces are the areas within a building that allow people to move between different functional zones. These include corridors, hallways, entrances, lobbies, staircases, elevators, ramps, pathways, and transition areas. Although they may not have a direct functional purpose like offices, rooms, or commercial areas, circulation spaces play an essential role in connecting different parts of a building and influencing how users experience the environment.
Why is optimising circulation spaces important?
Optimising circulation spaces improves the efficiency, functionality, and usability of a building. A well-planned circulation system ensures that people can move comfortably and safely while making better use of available space.
What factors should be considered when designing efficient circulation spaces?
Several factors influence the effectiveness of circulation design, including user behaviour, building purpose, traffic flow, accessibility requirements, safety standards, and spatial limitations.
Designers should consider pathway widths, entrance locations, lighting, signage, visibility, and connections between different areas. Accessibility features such as ramps, elevators, handrails, and clear navigation systems should also be integrated to support users of all abilities.
How does technology improve circulation space design?
Technology plays an important role in creating smarter and more efficient circulation spaces. Digital tools such as sensors, artificial intelligence, occupancy monitoring systems, and digital twins help designers understand movement patterns and improve building performance.
How can circulation spaces improve accessibility and inclusivity?
Optimised circulation spaces support accessibility by ensuring that buildings can be comfortably used by people with different physical abilities. Inclusive design strategies include step-free entrances, wider pathways, accessible elevators, ramps, tactile guidance systems, and clear visual information.
Table of Contents
Disclaimer:
The information provided in this article is for general educational and informational purposes only. Design approaches, standards, and recommendations may vary depending on project requirements, location, regulations, and professional assessments. Always consult qualified architects, designers, and relevant authorities before implementing circulation space strategies in any project.