
GGBC Design for Differently Abled
GGBC Design for differently abled occupants is a fundamental aspect of inclusive and sustainable building design. In the context of GGBC, generally referring to green building criteria associated with the Global Green Building Council (GGBC), this approach focuses on creating built environments that are safe, accessible, comfortable, and usable by people with different physical abilities. Accessibility should not be treated as an additional feature; it should be incorporated into planning, architecture, circulation, facilities, and building operations from the beginning of a project.
The objective is to enable people with mobility, visual, hearing, or other disabilities to access and use buildings with independence, dignity, and safety. A well-designed accessible building benefits not only differently abled occupants but also elderly people, children, people recovering from injuries, pregnant occupants, and anyone carrying luggage or moving equipment.
Key Elements of Accessible Green Building Design
One of the most important considerations is barrier-free movement. Buildings should provide accessible entrances, appropriately designed ramps, lifts, corridors, and circulation routes. Ramps should have suitable slopes, handrails, landings, and adequate clear widths. Where changes in floor levels occur, the design should avoid creating obstacles for wheelchair users and people with mobility limitations.
Accessible parking is another important feature. Designated spaces should be located close to accessible building entrances and connected through safe, obstruction-free pathways. Signage should clearly identify these spaces and prevent unauthorised use.
Inside the building, accessible toilets should provide sufficient manoeuvring space, appropriately positioned grab bars, accessible washbasins, suitable door clearances, and fixtures that can be safely operated by users with different abilities.
Accessibility should also address visual and hearing requirements. High-contrast signage, tactile indicators, Braille information, audible announcements, visual alarms, and clear wayfinding systems can help occupants navigate the building more independently. Lighting should provide adequate visibility without excessive glare.
The Rights of Persons with Disabilities Act, 2016 provides an important legal framework in India for accessibility and equal participation of persons with disabilities. The Government of India’s Accessible India Campaign also promotes accessibility across the built environment, transportation, and information and communication systems. (depwd.gov.in)
For green building projects, inclusive design can complement broader sustainability objectives by improving occupant well-being, social equity, safety, and usability. GGBC’s rating systems address health and well-being through various design and operational measures, while accessibility requirements may also be influenced by applicable national standards and regulations.
Importance of Universal Design
The most effective approach is to adopt universal design principles, where accessibility is integrated into the building rather than added later as a modification. Architects and developers should consider accessibility during site planning, entrance design, vertical circulation, interior layouts, landscape design, signage, emergency evacuation planning, and facility management.
Ultimately, GGBC design for differently abled occupants supports the development of buildings that are not only environmentally responsible but also inclusive, equitable, and people-centred. A truly sustainable building should serve a diverse population effectively and provide every occupant with safe and dignified access to its spaces and services.
Relevant external resources:
- Global Green Building Council (GGBC)
- Department of Empowerment of Persons with Disabilities – Accessible India Campaign
- Rights of Persons with Disabilities Act, 2016 – Department of Empowerment of Persons with Disabilities
- Harmonised Guidelines and Standards for Universal Accessibility in India
What Does Inclusive Design for Differently Abled People Mean in GGBC Projects?
Inclusive design for differently abled people in GGBC projects means creating buildings and surrounding spaces that can be accessed, understood, and used safely and independently by people with different physical, sensory, and cognitive abilities. It is an important part of creating sustainable buildings because sustainability is not limited to energy and water efficiency; a truly sustainable building should also promote accessibility, safety, health, dignity, and social inclusion.
In the context of GGBC, generally referring to green building requirements associated with the Global Green Building Council (GGBC), inclusive design should be considered from the earliest stages of site planning and architectural design. The exact certification requirements depend on the applicable GGBC rating system and version.
Key Features of Inclusive Design
A major consideration is barrier-free access. Building entrances should provide accessible routes without unnecessary steps or obstacles. Where level differences exist, appropriately designed ramps or lifts should be provided. Pathways should have adequate width, suitable surfaces, handrails where required, and sufficient space for wheelchair movement.
Accessible parking should be conveniently located near building entrances, with a safe and unobstructed route connecting parking spaces to the building. Appropriate signage helps ensure that designated spaces remain available to people who need them.
Inside buildings, inclusive design includes accessible lifts, corridors, doors, toilets, and common areas. Accessible toilets should provide adequate manoeuvring space, appropriately positioned grab bars, accessible fixtures, and suitable door arrangements.
Inclusive design also addresses people with visual and hearing impairments. Tactile flooring or indicators, Braille signage, high-contrast information, audible announcements, visual alarms, and clearly identifiable wayfinding systems can make buildings easier and safer to navigate.
Emergency planning is equally important. Evacuation routes, alarms, refuge areas, emergency communication systems, and procedures should consider the needs of occupants with different abilities rather than assuming that everyone can respond to an emergency in the same way.
Why Is It Important?
Inclusive design improves independence, safety, comfort, and dignity for differently abled occupants. It also benefits elderly people, temporary wheelchair users, children, pregnant occupants, and people carrying luggage or equipment.
In India, accessibility is supported by the Rights of Persons with Disabilities Act, 2016, while the Department of Empowerment of Persons with Disabilities promotes accessibility through initiatives such as the Accessible India Campaign.
From a green building perspective, inclusive design strengthens the social dimension of sustainability. A development that saves energy and water but excludes people from using its facilities cannot be considered fully sustainable from a people-centred perspective.
Ultimately, GGBC inclusive design should move beyond simply meeting minimum accessibility requirements. The objective should be to create universally usable environments where people with different abilities can enter, move, work, communicate, access services, and participate in building activities safely and independently.
Relevant resources:
- Global Green Building Council (GGBC)
- Accessible India Campaign – Government of India
- Rights of Persons with Disabilities Act, 2016
How Can Ramps, Lifts, Pathways, Signage, and Accessible Facilities Improve Building Usability?
Accessible design features such as ramps, lifts, pathways, signage, and appropriately designed facilities play a major role in making green buildings safe, convenient, inclusive, and easy to use. In GGBC projects, these features help create environments that can be used by people with different physical and sensory abilities. They also benefit elderly occupants, children, pregnant individuals, people with temporary injuries, and anyone who may have difficulty navigating conventional building environments.
Ramps Improve Step-Free Movement
Ramps provide an accessible alternative to stairs and allow wheelchair users and people with mobility limitations to enter and move around a building more independently. Properly designed ramps should have suitable gradients, adequate landings, handrails, edge protection, and slip-resistant surfaces. A continuous ramp connection between parking, entrances, public areas, and other important spaces can significantly improve accessibility.
Lifts Connect Different Floors
In multi-storey buildings, accessible lifts are essential for independent vertical movement. Lifts should have adequate internal space, accessible controls, suitable door widths, and appropriate visual, tactile, and audible information. Providing accessible lifts allows occupants who cannot use stairs to access upper floors without assistance.
Pathways Improve Safe Circulation
Accessible pathways create a continuous connection between important areas such as parking, entrances, reception areas, toilets, recreational spaces, and emergency exits. Pathways should have appropriate widths, stable surfaces, sufficient lighting, minimal obstacles, and suitable gradients. Good pathway design benefits wheelchair users as well as people with walking difficulties and visual impairments.
Outdoor accessibility is equally important. A building cannot be considered fully accessible if its entrance is barrier-free but the route from the site boundary or parking area contains steps, uneven surfaces, or other obstacles.
Signage Improves Navigation
Clear signage helps occupants understand where they are and where they need to go. High-contrast signs, large and legible text, tactile information, Braille, symbols, and consistent placement can assist people with different abilities. Audible announcements and visual indicators can further improve communication in lifts, reception areas, public facilities, and emergency systems.
Effective wayfinding also reduces confusion and helps visitors navigate unfamiliar buildings with less dependence on staff assistance.
Accessible Facilities Improve Independence
Accessible toilets, drinking-water facilities, reception counters, seating areas, parking spaces, and other amenities should be designed around diverse user requirements. Proper manoeuvring space, accessible controls, grab bars, suitable fixtures, and appropriate clearances can allow occupants to use facilities independently and safely.
Overall Impact on Building Usability
When these elements are integrated into a building’s design, they create a continuous accessibility chain: occupants can arrive at the site, park or enter, move through the building, reach different floors, find facilities, and exit safely without encountering unnecessary barriers.
This approach aligns with India’s broader accessibility objectives under the Rights of Persons with Disabilities Act, 2016 and initiatives such as the Accessible India Campaign.
For GGBC projects, accessibility should therefore be integrated during site planning, architectural design, construction, and facility management rather than added as a corrective measure after completion. The result is a building that is more usable, inclusive, comfortable, and socially sustainable.
Relevant resources:
- Global Green Building Council (GGBC)
- Accessible India Campaign – Government of India
- Rights of Persons with Disabilities Act, 2016
- Harmonised Guidelines and Standards for Universal Accessibility in India
How Does Inclusive Design Support Occupant Safety, Comfort, and Equal Access?
Inclusive design supports occupant safety, comfort, and equal access by creating building environments that can be used effectively by people with different physical, sensory, cognitive, and age-related needs. In GGBC projects, inclusive design is an important part of creating people-centred and socially sustainable buildings. Instead of designing for an assumed “average” user, inclusive design considers the diversity of people who may use a building throughout its life.
Improving Occupant Safety
Inclusive design reduces physical barriers and potential hazards. Step-free entrances, appropriately designed ramps, accessible lifts, stable pathways, handrails, adequate lighting, non-slip surfaces, and clear circulation routes can reduce the likelihood of trips, falls, and other accidents.
Safety is particularly important during emergencies. Buildings should consider how occupants with mobility, hearing, visual, or other limitations will receive warnings and reach safe areas. Combining audible alarms, visual signals, accessible evacuation routes, emergency communication systems, and appropriately planned refuge areas can improve emergency preparedness.
Clear wayfinding is another safety feature. High-contrast signage, tactile information, Braille, and consistent directional signs can help occupants understand building layouts and locate exits, toilets, lifts, and other facilities.
Improving Comfort and Independence
Inclusive design also improves everyday comfort. Accessible toilets, appropriately designed seating, comfortable circulation spaces, accessible controls, and easy-to-use doors allow occupants to perform routine activities with greater independence.
For example, a wheelchair user benefits from sufficient turning space, while a person with limited vision may benefit from tactile wayfinding and high-contrast information. Someone with hearing impairment can benefit from visual announcements and visual emergency signals.
These features can reduce the need for assistance and help occupants use the building with greater privacy, dignity, and confidence.
Supporting Equal Access
Equal access means that building facilities and services should be available to people regardless of physical or sensory ability. Accessible entrances should not force users to enter through inconvenient or secondary routes. Similarly, accessible toilets, lifts, parking, meeting spaces, recreational facilities, and common areas should be properly integrated into the overall building design.
This principle is consistent with India’s Rights of Persons with Disabilities Act, 2016, which provides a legal framework for accessibility and participation of persons with disabilities. The Government of India’s Accessible India Campaign also promotes accessibility in the built environment.
Supporting Sustainable Building Objectives
Inclusive design strengthens the social dimension of sustainability. A green building should not focus exclusively on energy efficiency, water conservation, and environmental performance while overlooking the people who use it.
When accessibility is incorporated from the beginning, developers can avoid expensive modifications later and create buildings that remain usable for a broader population throughout their operational life. This can also improve occupant satisfaction and support long-term building value.
Ultimately, inclusive design creates a continuous, barrier-free experience from the site entrance to the building interior and its facilities. By combining accessibility, safety, comfort, clear communication, and universal usability, GGBC projects can create environments that are more equitable, resilient, and welcoming to everyone.
Relevant resources:
- Global Green Building Council (GGBC)
- Accessible India Campaign – Government of India
- Rights of Persons with Disabilities Act, 2016
- Harmonised Guidelines and Standards for Universal Accessibility in India
What Are the Key Challenges and Best Practices for Implementing Accessible Design in GGBC Projects?
Implementing accessible design in GGBC projects requires more than providing ramps or accessible toilets. It involves creating a continuous, barrier-free environment that supports people with different mobility, visual, hearing, and other accessibility needs. The main challenge is integrating accessibility requirements with architectural design, sustainability objectives, site constraints, budget, regulations, and long-term building operations.
Key Challenges
1. Existing Site Constraints
Existing buildings and developed sites may have limited space, uneven terrain, narrow pathways, or multiple level changes. Retrofitting accessibility into such locations can be more difficult and expensive than incorporating it during initial planning.
2. Coordination Between Design Disciplines
Accessibility must be coordinated across architecture, structural design, landscape planning, electrical systems, interiors, signage, fire safety, and facility management. Poor coordination can result in accessible routes that are technically provided but difficult to use.
3. Balancing Accessibility and Sustainability
Project teams sometimes treat accessibility and sustainability as separate objectives. In reality, they can complement each other. For example, walkable pathways, shaded outdoor circulation, efficient lighting, and accessible landscaping can simultaneously improve usability and environmental performance.
4. Insufficient User Consideration
Designing based only on minimum dimensions may overlook actual user experience. Wheelchair users, people with visual impairments, people with hearing impairments, elderly occupants, and people with temporary mobility limitations may have different needs.
Best Practices
1. Apply Universal Design From the Beginning
Accessibility should be integrated during site selection, master planning, architectural design, and construction documentation. Designing accessibility from the start is generally more effective than making expensive modifications later.
2. Create a Continuous Accessible Route
Provide a logical, obstruction-free route connecting parking, site entrances, reception areas, lifts, toilets, workspaces, recreational areas, and emergency exits. Avoid isolated accessible features that cannot be reached through an accessible pathway.
3. Use Multiple Communication Methods
Combine visual, tactile, and audible information. High-contrast signage, Braille, tactile indicators, visual alarms, and audible announcements can make the building easier to navigate for people with different abilities.
4. Conduct Accessibility Audits
Before completion, conduct an accessibility review or audit covering entrances, ramps, lifts, corridors, doors, toilets, signage, parking, landscape areas, emergency systems, and common facilities. Where possible, involve differently abled users in usability testing.
5. Follow Applicable Indian Standards
Projects should comply with applicable Indian laws, building regulations, and accessibility standards. The Rights of Persons with Disabilities Act, 2016 provides an important legal framework, while the Government’s Accessible India Campaign promotes accessibility in the built environment.
6. Plan for Long-Term Maintenance
Accessible features must remain functional after occupancy. Pathways should remain unobstructed, lifts and automatic doors should be maintained, tactile indicators should not be damaged, and accessible parking should remain properly managed.
Ultimately, the best GGBC projects treat accessibility as a core component of sustainable, people-centred design. The goal is not simply to meet minimum requirements but to create buildings where everyone can enter, navigate, use facilities, work, and participate safely and independently.
Relevant resources:
- Global Green Building Council (GGBC)
- Accessible India Campaign – Government of India
- Rights of Persons with Disabilities Act, 2016
- Harmonised Guidelines and Standards for Universal Accessibility in India
Case Study of GGBC Design for Differently Abled
Inclusive design is an important component of sustainable building development because a truly green building should be environmentally responsible while also being safe, comfortable, and accessible to all occupants. In the context of GGBC, generally referring to green building requirements associated with the Indian Green Building Council (GGBC), universal design principles can be applied across residential, commercial, institutional, factory, and campus projects.
Case Study: Accessible Design in a Green Factory
Consider a hypothetical manufacturing facility pursuing an GGBC green building rating. During the design stage, the project team identified accessibility as an important requirement for employees, visitors, and senior occupants. Rather than treating accessibility as a separate compliance exercise, the team incorporated it into the site’s circulation and building planning.
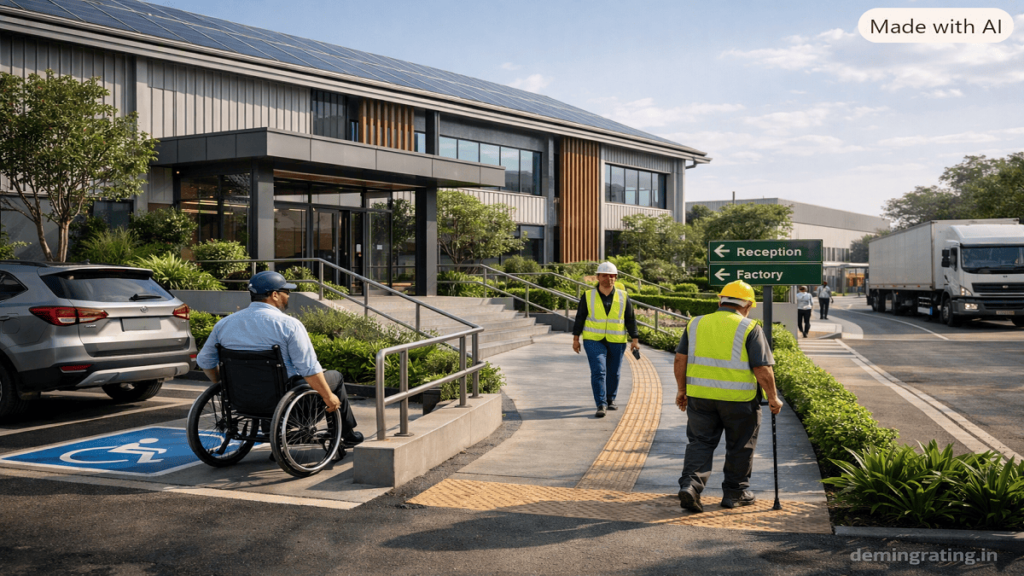
The first intervention was the creation of accessible routes from the site entrance and parking area to the main building entrance. Preferred parking spaces were positioned close to the entrance, while ramps with suitable handrails and non-slip surfaces provided step-free access.
Inside the facility, the design maintained relatively uniform floor levels and provided accessible circulation routes between key areas. Accessible toilets were incorporated into common facilities, allowing differently abled occupants to use essential amenities without depending on assistance.
The project also introduced visual warning signage in common and external areas. This is particularly relevant to industrial facilities where visual communication can improve awareness of important conditions and instructions.
These measures closely correspond with the current GGBC Green Factory Building rating system. Its Universal Design credit requires provisions including preferred parking, easy access to the main entrance, uniform flooring or ramps, accessible toilets, and visual warning signage. The rating system also requires site plans or drawings highlighting accessibility provisions, permanent reserved-parking signage, and photographs documenting the implemented facilities.
Extending Accessibility Beyond Minimum Requirements
A stronger project could go further by incorporating Braille and tactile information, audible lift announcements, visual emergency alarms, accessible reception counters, continuous accessible outdoor pathways, and appropriate emergency evacuation procedures.
The GGBC Green Existing Buildings rating system provides a useful example of this broader approach. Its Universal Design credit identifies features such as non-slip ramps, accessible information, accessible parking, Braille and audio assistance in lifts, accessible toilets, multi-sensory communication, safe assisted evacuation, and occupant feedback from differently abled users.
For residential projects, GGBC Green Homes Version 3.0 also requires universal-design provisions aligned with the accessibility requirements of the National Building Code. Its recent clarification includes accessible parking, uniform floor levels, and ramps with handrails where required.
Key Lessons From the Case Study
This case demonstrates that successful GGBC accessibility design depends on creating a continuous accessibility chain rather than isolated features. A ramp at the entrance is ineffective if the parking area cannot be reached safely, while an accessible toilet provides limited value if the route to it contains barriers.
The project should therefore consider accessibility during site planning, architectural design, landscape planning, interior design, signage, emergency planning, and facility management.
Documentation is equally important. Site plans, floor plans, photographs, specifications, signage details, and relevant declarations should be maintained to demonstrate that the proposed accessibility measures have actually been implemented.
Conclusion
The case demonstrates how GGBC principles can help transform accessibility from a basic regulatory requirement into a people-centred sustainability strategy. Properly designed ramps, parking, pathways, toilets, signage, circulation routes, and communication systems can improve independence, safety, comfort, and dignity for differently abled occupants.
The most effective approach is to apply universal design from the beginning of the project and verify accessibility before occupancy. Project teams should always consult the applicable GGBC rating-system version and Indian accessibility requirements, as specific credits and documentation requirements vary between building types.
Relevant resources:
- GGBC Green Factory Building Rating System
- GGBC Green Existing Buildings Rating System
- GGBC Green Homes Rating System
- Department of Empowerment of Persons with Disabilities
White Paper on GGBC Design for Differently Abled
Executive Summary
Inclusive design is an essential element of sustainable building development because environmental performance alone does not define a successful green building. A sustainable building should also provide safe, comfortable, and equitable access to people with different abilities. In the context of GGBC, generally referring to green building requirements associated with the Global Green Building Council (GGBC), design for differently abled occupants focuses on removing physical and communication barriers and creating buildings that can be used with greater independence and dignity.
The GGBC Green Factory Building rating system specifically includes Universal Design as a Site Selection and Planning credit. Its current Version 2.0 framework requires provisions such as appropriately located accessible parking, easy access to the main entrance, uniform flooring levels or ramps, accessible toilets, and visual warning signage.
This white paper examines the importance of inclusive design, key design strategies, implementation challenges, documentation practices, and the relationship between accessibility and sustainable building performance.
1. Introduction
Buildings are used by people with widely varying physical, sensory, and mobility capabilities. Designing a building around only the needs of fully mobile occupants can create unnecessary barriers and reduce the usability of otherwise high-performing facilities.
Inclusive design aims to address these barriers from the earliest planning stages. It considers the complete user journey, beginning at the site entrance and continuing through parking, pathways, building entrances, circulation areas, workspaces, toilets, common facilities, and emergency routes.
The objective is not simply to provide individual accessibility features but to create a continuous and usable accessibility network throughout the development.
2. GGBC and Universal Design
GGBC Green Factory Buildings is specifically designed for factory buildings across different industry sectors and climatic zones in India. Its broader objectives include creating energy-efficient, water-efficient, healthy, productive, and environmentally responsible factories.
Within its Universal Design credit, the current GGBC Green Factory Building Version 2.0 requires accessible design provisions for differently abled people and senior citizens in accordance with relevant National Building Code provisions. These include preferred parking, accessible main entrances, suitable flooring or ramps, accessible restrooms, and visual warning signage. The framework also specifies that accessible parking should be located close to the building entrance, with a maximum travel distance of 30 metres.
These provisions demonstrate that accessibility is considered part of responsible site and building planning rather than merely an operational feature.
3. Core Principles of Inclusive Design
Barrier-Free Movement
A continuous route should connect accessible parking, entrances, lifts, common spaces, toilets, and other important facilities. Ramps should be appropriately designed and finished with suitable surfaces.
Accessible Parking
Reserved parking should be conveniently located near accessible entrances or lifts. Permanent signage helps users identify designated spaces and discourages inappropriate use.
Accessible Entrances
The primary entrance should be usable by people with different mobility needs. Where level differences exist, ramps or other appropriate access solutions should be provided.
Accessible Toilets
Restrooms should provide adequate space and fixtures appropriate for differently abled users. They should be conveniently located along accessible circulation routes.
Inclusive Signage
Visual warning signage and clear wayfinding can help occupants navigate the building. Depending on project requirements, tactile, Braille, audible, and high-contrast communication can further improve accessibility.
4. Broader Accessibility Framework in India
Green building accessibility should be considered alongside India’s wider accessibility framework. The Department of Empowerment of Persons with Disabilities lists the Harmonised Guidelines and Space Standards for Universal Accessibility in India, 2021 among the country’s accessibility guidelines. It also provides information on accessibility standards and guidelines notified under the Rights of Persons with Disabilities Rules. (Empowerment for Disabilities)
The Harmonised Guidelines provide a broader reference for universal accessibility in the built environment and can help project teams move beyond basic accessibility provisions toward more comprehensive user-centred design. (Empowerment for Disabilities)
Therefore, project teams should not rely exclusively on a green-building credit checklist. Applicable building codes, accessibility legislation, local development regulations, and project-specific requirements should also be reviewed.
5. Benefits of Inclusive Green Building Design
Inclusive design provides significant social and operational benefits. Accessible circulation improves independence for wheelchair users and people with mobility limitations. Clear visual and tactile information can assist people with sensory impairments. Accessible toilets and common facilities provide greater dignity and convenience.
These features can also benefit elderly occupants, visitors with temporary injuries, people carrying equipment, and other users who may experience difficulty with conventional building layouts.
From a sustainability perspective, inclusive design strengthens the social dimension of sustainable development. A building that performs well environmentally but excludes a portion of its users cannot fully achieve the objectives of people-centred sustainability.
6. Implementation Challenges
Several challenges may arise when implementing accessible design. Existing buildings can have restricted floor areas, level changes, narrow circulation routes, or structural limitations. Retrofitting accessibility can therefore be more complicated than incorporating it during initial design.
Another challenge is coordination. Architects, structural engineers, landscape designers, electrical consultants, interior designers, fire-safety specialists, and facility managers must coordinate accessibility requirements.
Maintenance is also critical. An accessible parking space is ineffective if permanently occupied by unauthorised vehicles, while a tactile pathway loses value if blocked by equipment or poorly maintained landscaping.
7. Best Practices
Project teams should adopt the following practices:
- Integrate accessibility during concept design, rather than adding it after construction.
- Create continuous accessible routes throughout the site and building.
- Coordinate architectural and landscape design to eliminate barriers between outdoor and indoor spaces.
- Use multiple communication methods where appropriate, including visual, tactile, and audible information.
- Conduct accessibility audits before project completion.
- Consider actual user experience, not only dimensional compliance.
- Maintain accessible facilities throughout the building’s operational life.
- Document every accessibility measure clearly for certification and future facility management.
User feedback can also improve design quality. Where practical, involving differently abled users in design reviews or accessibility audits can identify practical problems that may not be obvious from drawings alone.
8. Documentation for GGBC Certification
Documentation provides evidence that proposed accessibility strategies have been implemented. For the GGBC Green Factory Building Universal Design credit, project teams are required to provide site plans or drawings highlighting design provisions, permanent signage identifying reserved wheelchair parking, and photographs showing the implemented facilities and signage.
For other GGBC rating systems, requirements can differ. For example, GGBC Green Affordable Housing Version 2.0 requires narratives, plans, declarations, and photographs depending on the stage of certification. Its Universal Design credit addresses measures such as non-slip ramps, accessible parking, lift access, and differently abled-friendly toilets.
A comprehensive project file should therefore include drawings, specifications, photographs, accessibility audit reports, relevant declarations, and evidence of implementation.
9. Conclusion
GGBC design for differently abled occupants should be viewed as an integral part of inclusive and socially sustainable development. Effective accessibility begins with site planning and continues through entrances, circulation, parking, toilets, signage, common facilities, emergency planning, and ongoing maintenance.
The most successful projects go beyond isolated accessibility features and create a continuous environment where people can arrive, enter, navigate, work, access services, and leave the building safely and independently.
For project teams, the key principle is simple: accessibility should be designed into the building, not added to it later. By combining GGBC requirements with applicable Indian accessibility standards and user-centred design practices, green buildings can become more equitable, functional, and resilient for a diverse population.
Project teams should always verify the rating-system version applicable to their project because GGBC requirements differ by building type and certification version. GGBC currently identifies Green Factory Building Version 2.0 as effective for applicable registrations and provides project-specific certification guidance.
Relevant resources:
- GGBC Green Factory Building Rating System
- GGBC Green Factory Building Version 2.0 Reference Guide
- Department of Empowerment of Persons with Disabilities
- Harmonised Guidelines and Space Standards for Universal Accessibility in India
- Accessible India Campaign
Industry Application of GGBC Design for Differently Abled
Design for differently abled people has practical applications across almost every industry because workplaces, factories, offices, healthcare facilities, retail spaces, transport facilities, and institutional campuses need to accommodate employees, visitors, contractors, and other building users with diverse abilities. In GGBC projects, inclusive design contributes to safer, healthier, and more user-friendly buildings while supporting the social dimension of sustainability.
The Global Green Factory Building rating system is specifically applicable to factory buildings across industry sectors and climatic zones in India. Its Universal Design credit aims to ensure that factory buildings are user-friendly for differently abled people. The current framework includes accessible parking, easy access to the main entrance, suitable flooring or ramps, accessible toilets, and visual warning signage.
1. Manufacturing and Factory Buildings
Manufacturing facilities are one of the most important applications of accessible design. Industrial campuses often include production areas, administrative offices, employee facilities, parking areas, canteens, toilets, and circulation routes.
Accessible parking should be positioned close to the entrance, while step-free routes, ramps, suitable flooring, accessible toilets, and visual warning systems can improve usability. The GGBC Green Factory Building framework provides specific universal-design provisions and requires supporting drawings and photographs as documentation.
In industrial environments, accessibility should also be coordinated with occupational health and safety requirements. Routes designed for accessibility should not conflict with vehicle movement, material handling, emergency access, or other factory operations.
2. Corporate Offices and IT Facilities
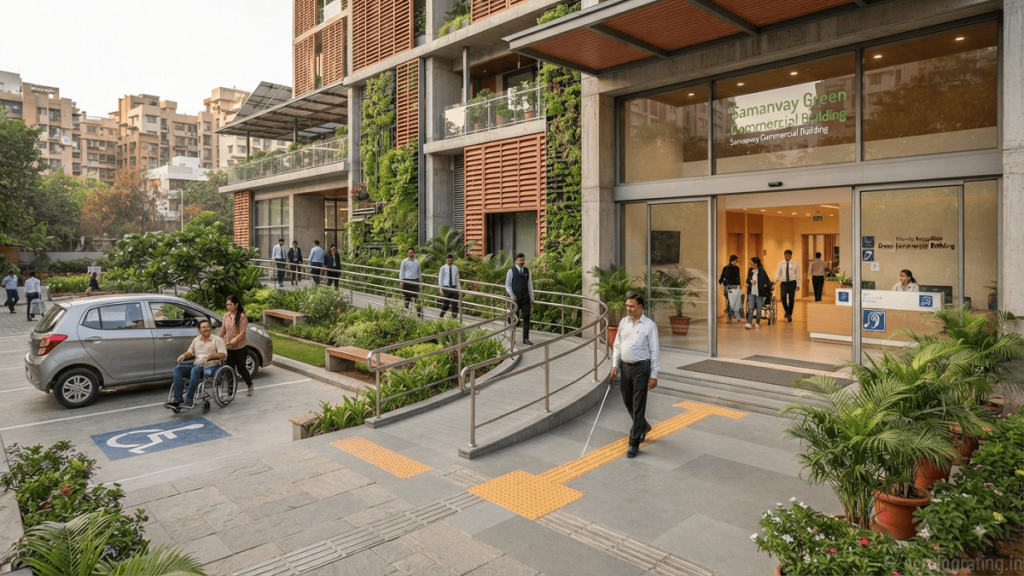
Office buildings can incorporate accessibility through barrier-free entrances, accessible lifts, appropriate circulation widths, accessible meeting rooms, toilets, reception areas, parking, and inclusive workplace facilities.
Digital and visual communication can also improve accessibility. Clear signage, high-contrast information, visual alarms, and appropriate communication systems can help create a more inclusive workplace.
GGBC’s Green New Buildings programme covers building types such as offices, IT parks, banks, shopping malls, hotels, airports, libraries, and museums, although factory buildings and some other building types are addressed through separate GGBC programmes.
3. Healthcare Facilities
Accessibility is particularly important in hospitals, clinics, and healthcare campuses because patients may have permanent or temporary mobility limitations. Accessible entrances, parking, ramps, lifts, toilets, waiting areas, consultation spaces, and clear wayfinding can improve patient and visitor experience.
Healthcare projects should also consider accessibility standards specifically applicable to healthcare facilities in addition to green building requirements. The Department of Empowerment of Persons with Disabilities lists sector-specific accessibility standards for healthcare facilities among its notified resources. (Empowerment for Disabilities)
4. Retail, Hospitality, and Public Buildings
Shopping centres, hotels, restaurants, and public facilities serve large and diverse populations. Inclusive design can improve customer access through accessible parking, entrances, circulation, lifts, toilets, seating areas, signage, and service counters.
Accessible design also provides commercial benefits because facilities become usable by a wider customer base. Good wayfinding and convenient circulation can improve the overall visitor experience.
5. Transportation and Service Facilities
Bus stations, service buildings, police stations, fire stations, and similar facilities require carefully planned accessibility because they serve the public and may need to accommodate people during stressful or emergency situations.
The GGBC Green Service Buildings programme covers several small service-building categories, including petrol stations, police stations, substations, bus stations, fire stations, offices, banks, healthcare facilities, and retail buildings.
6. Practical Implementation
Across industries, accessibility should be incorporated during site planning, architectural design, construction, and facility management. The Department of Empowerment of Persons with Disabilities provides the Harmonised Guidelines and Space Standards for Universal Accessibility in India, 2021, which offer a broader reference for accessible built environments. (Empowerment for Disabilities)
Best practices include:
- Providing continuous barrier-free routes.
- Locating accessible parking conveniently.
- Designing appropriate ramps and accessible entrances.
- Providing accessible toilets and facilities.
- Using visual, tactile, and audible communication where appropriate.
- Maintaining accessible routes after occupancy.
- Conducting accessibility audits before handover.
- Documenting implemented provisions for green building certification.
Conclusion
The industry application of GGBC design for differently abled people extends far beyond ramps and parking spaces. It involves creating inclusive workplaces and public environments where people can enter, move, communicate, work, access services, and respond to emergencies with greater independence and safety.
For project teams, accessibility should be integrated with sustainability, occupational safety, building regulations, and facility management from the beginning. This approach helps transform green buildings into environments that are not only environmentally efficient but also socially responsible, inclusive, and usable by a wider population.
Project teams should verify the specific requirements of the applicable GGBC rating system and current Indian accessibility standards before implementation, as requirements vary according to building type and certification version.
Relevant resources:
- GGBC Green Factory Buildings
- GGBC Green New Buildings
- GGBC Green Service Buildings
- Department of Empowerment of Persons with Disabilities
- Harmonised Guidelines and Standards for Universal Accessibility in India
Ask FAQs
What is GGBC design for differently abled people?
GGBC design for differently abled people focuses on creating buildings that are safe, accessible, comfortable, and usable by people with different physical and sensory abilities. It includes features such as accessible entrances, ramps, lifts, parking, toilets, pathways, signage, and appropriate communication systems.
Why is accessibility important in green buildings?
Accessibility supports the social dimension of sustainability by ensuring that buildings can be used by a wider range of occupants. Inclusive design can improve safety, independence, comfort, dignity, and overall occupant well-being while supporting responsible green building development.
What accessibility features should green buildings provide?
Key features may include barrier-free entrances, accessible parking, ramps, lifts, accessible toilets, non-slip pathways, appropriate handrails, tactile or Braille signage, high-contrast information, visual and audible alerts, and accessible emergency routes. Exact requirements depend on the applicable building regulations and GGBC rating system.
How does inclusive design benefit industries and workplaces?
Inclusive design enables employees, visitors, contractors, and customers with different abilities to use facilities more independently. In factories and workplaces, accessible circulation, parking, toilets, entrances, and communication systems can improve safety, usability, workplace inclusion, and employee experience.
How can a GGBC project demonstrate compliance with accessibility requirements?
Project teams can maintain site plans, architectural drawings, accessibility details, photographs, specifications, declarations, and accessibility audit records as applicable. GGBC documentation requirements vary by rating system and project type, so teams should refer to the current applicable GGBC reference guide before submission.
Table of Contents
Disclaimer: GGBC accessibility requirements may vary by rating system, project type, and applicable standards. Always verify the latest official guidelines and consult qualified professionals before implementation or certification.